
BEDS2
BATHS2 full
SQUARE FEET2,432
MLS#PALA2096068
STATUSACTIVE
PROPERTY TYPEResidential - Single Family
SUBDIVISIONHEMPFIELD
SCHOOLHEMPFIELD
Property Description
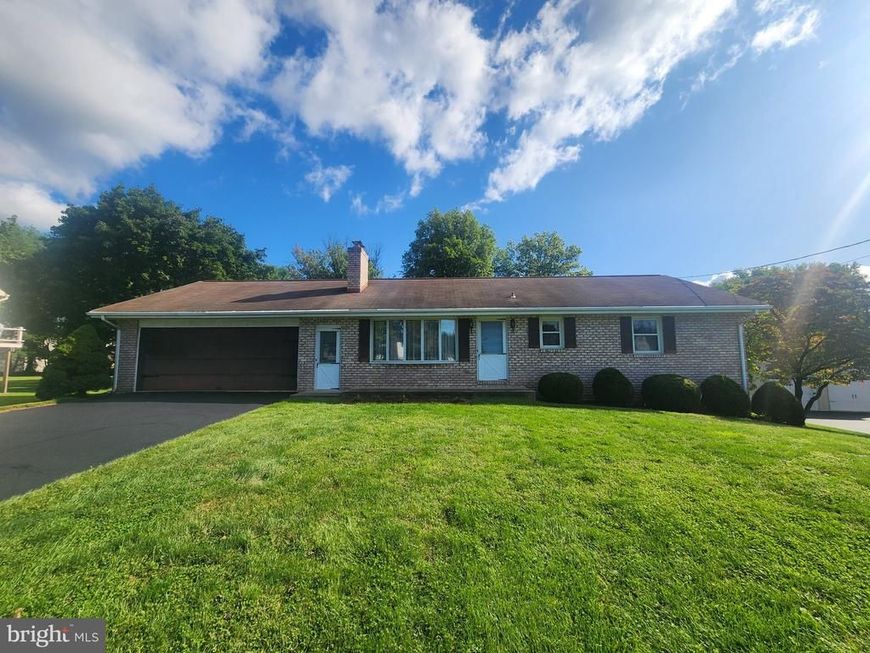
This property will be offered at Public Auction on Tuesday, October 27, 2026 @ 6pm. The listing price is the opening bid only and in no way reflects the final sale price. 10% down due at auction, 2% transfer tax to be paid by the purchaser, real estate taxes prorated. This Hempfield ranch home offers a functional layout with a main floor featuring a living room, kitchen and dining area, family room, two bedrooms, a full bathroom, and a hallway with access to the attic space. An attached all-seasons porch provides additional space and could potentially serve as a third bedroom. The nearly finished basement provides additional living and utility space, including a family room, full bathroom, workshop, laundry room, and storage area. Outside, the property includes an oversized two-car garage, shed, and wood deck. Located in a great neighborhood, this home offers an excellent opportunity for a buyer looking to make some cosmetic updates and make it their own. Whether you're looking for a great starter home or a place to settle into retirement, this property offers plenty of potential.
Upcoming Open Houses
Open House Saturday October 17th, 10:00am - 12:00pm
Open House Monday October 19th, 5:00pm - 6:30pm
Property Features
Property Type: Residential - Single Family
Basement: Yes
Basement: Partially Finished
Cooling: Central A/C
Fireplaces: 2
Fuel Type: Electric
Garage: 2
Heating: Baseboard - Electric
Home Style: Ranch/Rambler
Lot Size: 0.49 Acres
Roof Type: Composite, Shingle
Stories: 1.0
Taxes: $4,613
Year Built: 1977
Feature Descriptions
Accessibility: 2+ Access Exits
Additional Structures: Above Grade, Below Grade
Exterior: Brick, Masonry
Fireplace: Brick
Flooring: Carpet, Concrete, Vinyl
Interior: Attic, Carpet, Ceiling Fan(s), Combination Kitchen/Dining, Entry Level Bedroom, Kitchen - Island
Lot Dimensions: 0.49 Acre(S)
Municipality: LANCASTER TWP
Parking Features: Asphalt Driveway
Parking Notes: 2 Total Parking Spaces
Sewer: Public Sewer
SQFT Above Finished: 1232
SQFT Below Finished: 1200
SQFT Total Finished: 2432
Structure Type: Detached
Total Garage/Parking Spaces: 2
Water: Public
Local Schools
High School: HEMPFIELD SENIOR
School District: HEMPFIELD
Listed By / Shown By
Listed By
Agency Name: Cavalry Realty LLC
Agency Phone: 7179322599
Shown By
Agency Title: Berkshire Hathaway HomeServices Homesale Realty
Agency Phone: +18003833535

 First American
Estimate Your Payment
Estimated Payment
$ 1,076.66 per month $612.03 Principal & Interest $384.42 Property Tax $80.21 Homeowner's Insurance
2241 Seitz Drive | MLS# PALA2096068
This single family home located at 2241 Seitz Drive, Lancaster, PA 17601 is currently listed for sale with an asking price of $275,000. This property was built in 1977 and has 2 bedrooms and 2 full baths with 2432 sq. ft. Seitz Drive is located in the HEMPFIELD subdivision within the HEMPFIELD school district. Search HEMPFIELD real estate on www.homesale.com today.