
BEDS3
BATHS1 full
SQUARE FEET1,344
MLS#PAPH2567800
STATUSPENDING
PROPERTY TYPEResidential - Townhouse
SUBDIVISIONOLNEY
SCHOOLPHILADELPHIA CITY
Property Description
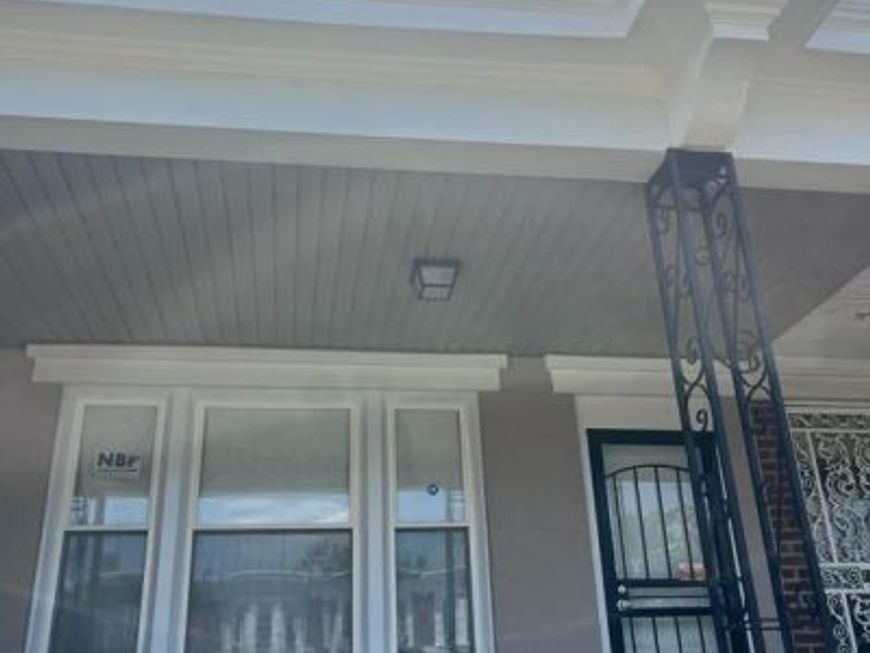
Welcome to your dream home in the heart of Olney! This beautifully rehabbed 3-bedroom, 1-bath stunner at 224 W Duncannon Avenue is where classic charm meets modern finishes—ready for you to move right in. From the moment you walk through the door, you'll be wowed by the gleaming refinished original hardwood floors that flow seamlessly throughout both the first and second floors.The kitchen is a showstopper! Featuring ceramic tile flooring, gorgeous granite countertops, and cabinet hardware that perfectly complements the tile backsplash. Each of the three bedrooms offers generous space and abundant closet room.The full bathroom boasts floor-to-ceiling ceramic tile. Step outside to your own private backyard, complete with a small walkout deck—perfect for relaxing, entertaining, or simply enjoying a peaceful moment. Don’t miss your chance to own this Olney beauty—schedule your showing today!
Property Features
Property Type: Residential - Townhouse
Basement: Yes
Basement: Improved
Cooling: None
Fuel Type: Natural Gas
Heating: Radiator
Home Style: Traditional
Lot Size: 0.03 Acres
Stories: 2.0
Taxes: $2,092
Year Built: 1930
Feature Descriptions
Additional Structures: Above Grade, Below Grade
Appliances: Microwave, Oven/Range - Gas, Refrigerator
Electric: 100 Amp Service
Exterior: Masonry
Lot Dimensions: 0.03 Acre(S)
Municipality: PHILADELPHIA
Number of Rooms: 7
Sewer: Public Sewer
SQFT Above Finished: 1344
SQFT Total Finished: 1344
Structure Type: Interior Row/Townhouse
Water: Public
Local Schools
High School: OLNEY HIGH SCHOOL EAST
School District: PHILADELPHIA CITY
Listed By / Shown By
Listed By
Agency Name: Keller Williams Real Estate-Horsham
Agency Phone: 2156578100
Shown By
Agency Title: Berkshire Hathaway HomeServices Homesale Realty
Agency Phone: +18003833535

 First American
Estimate Your Payment
Estimated Payment
$ 702.95 per month $467.37 Principal & Interest $174.33 Property Tax $61.25 Homeowner's Insurance
224 W Duncannon Avenue | MLS# PAPH2567800
This townhouse located at 224 W Duncannon Avenue, Philadelphia, PA 19120 is currently listed for sale with an asking price of $210,000. This property was built in 1930 and has 3 bedrooms and 1 full baths with 1344 sq. ft. W Duncannon Avenue is located in the OLNEY subdivision within the PHILADELPHIA CITY school district. Search OLNEY real estate on www.homesale.com today.