
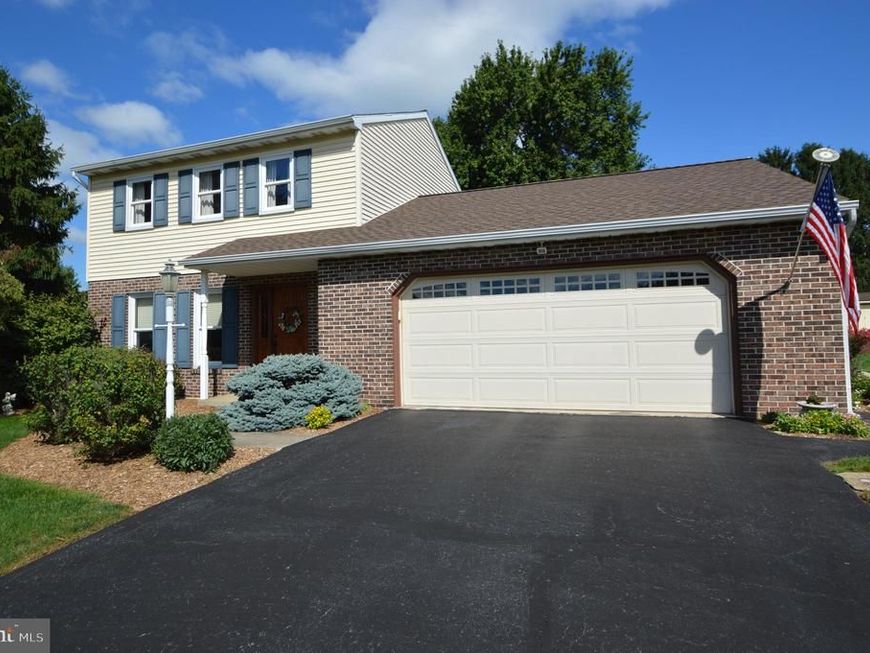
BEDS3
BATHS1 full 1 partial
SQUARE FEET1,703
MLS#PALA2092988
STATUSACTIVE UNDER CONTRACT
PROPERTY TYPEResidential - Single Family
SUBDIVISIONHI VIEW ESTATES
SCHOOLMANHEIM CENTRAL
Property Description
Outstanding property located between Manheim and Lititz in highly desirable Hi View Estates! This one-owner home, built in 1984, has been lovingly cared for and it shows. Enjoy quiet country living in this 3 bedroom, 1.5 bath colonial, with an upgraded kitchen, including ceramic tile flooring and quartz countertops. There's plenty of room for family and friends to gather in the open-concept kitchen and spacious family room with propane fireplace. Updates are numerous and include new roof (April 2026), newer heat pump (November 2023), Martin water conditioning system including R/O for drinking water, replacement windows and luxury vinyl plank flooring. The 2-car garage boasts cabinets for storage plus room for tools and a work bench. Centrally located to schools and shopping, this property is in Manheim Central SD and is also just minutes to downtown Lititz! Sellers desire to remain in the property until approximately October 1st.
Property Features
Property Type: Residential - Single Family
Basement: Unfinished
Basement: Yes
Cooling: Central A/C
Fireplaces: 1
Fuel Type: Electric
Garage: 2
Heating: Heat Pump(s)
Home Style: Colonial
Lot Size: 0.56 Acres
Roof Type: Architectural Shingle
Stories: 2.0
Taxes: $3,679
Year Built: 1985
Feature Descriptions
Additional Structures: Above Grade, Below Grade
Appliances: Built-In Microwave, Dishwasher, Dryer, Oven/Range - Electric, Refrigerator, Washer, Water Conditioner - Owned, Water Heater
Electric: 200+ Amp Service
Exterior: Frame, Vinyl Siding
Fireplace: Gas/Propane
Flooring: Carpet, Luxury Vinyl Plank, Ceramic Tile
Interior: Ceiling Fan(s), Family Room Off Kitchen, Kitchen - Eat-In, Upgraded Countertops, Walk-in Closet(s), Water Treat System
Lot Dimensions: 0.56 Acre(S)
Municipality: PENN TWP
Parking Features: Paved Driveway
Parking Notes: 6 Total Parking Spaces
Pet Restrictions: No Pet Restrictions
Sewer: On Site Septic
SQFT Above Finished: 1703
SQFT Total Finished: 1703
Structure Type: Detached
Total Garage/Parking Spaces: 6
Water: Well
Windows: Replacement
Local Schools
High School: MANHEIM CENTRAL
Middle School: MANHEIM CENTRAL
Elementary School: DOE RUN
School District: MANHEIM CENTRAL
Listed By / Shown By
Listed By
Agency Name: Chuck Thompson, Realtor
Agency Phone: 7176653322
Shown By
Agency Title: Berkshire Hathaway HomeServices Homesale Realty
Agency Phone: +18003833535

 First American
Estimate Your Payment
Estimated Payment
$ 1,376.16 per month $945.64 Principal & Interest $306.58 Property Tax $123.93 Homeowner's Insurance
224 Andrea Drive | MLS# PALA2092988
This single family home located at 224 Andrea Drive, Lititz, PA 17543 is currently listed for sale with an asking price of $424,900. This property was built in 1985 and has 3 bedrooms and 1 full and 1 partial baths with 1703 sq. ft. Andrea Drive is located in the HI VIEW ESTATES subdivision within the MANHEIM CENTRAL school district. Search HI VIEW ESTATES real estate on www.homesale.com today.