
BEDS2
BATHS2 full
SQUARE FEET1,721
MLS#PAYK2112462
STATUSACTIVE
PROPERTY TYPEResidential - Single Family
SUBDIVISIONSHILOH
SCHOOLWEST YORK AREA
Property Description
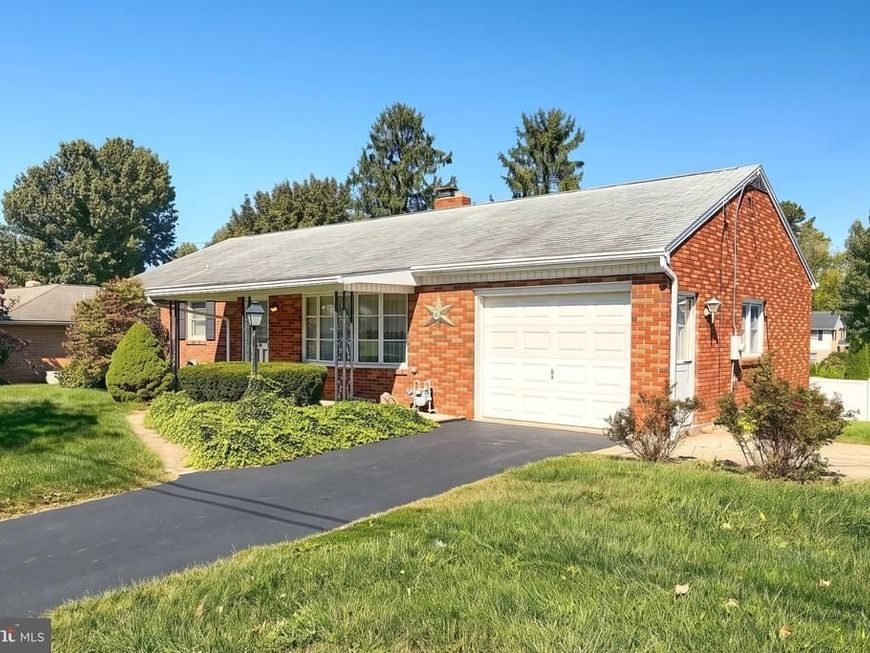
This cute rancher in West York School District offers flexible living space on both levels. The main floor features hardwood floors, a kitchen with plenty of cabinet space, breakfast bar, all appliances included, and a formal dining room that opens to a covered deck. With its own closet, the dining room also offers the option of a third bedroom, if needed. Both bedrooms are currently carpeted but there are hardwood floors underneath. The finished walkout lower level adds a family room with a wood-burning fireplace, and a full bath with a laundry center. A gas wall heater provides an additional heat source, and the walkout leads to spacious back yard. There are two garages - one with a front entry and drive to the back of the home to access the lower garage. How convenient for lawn and garden equipment! With two bedrooms, and flexibility for a third, two full baths, and a convenient location close to shopping, dining, and everyday essentials, this home has room to fit your needs.
Property Features
Property Type: Residential - Single Family
Basement: Yes
Basement: Fully Finished, Walkout Level, Connecting Stairway, Garage Access, Heated, Improved, Outside Entrance, Rear Entrance
Cooling: Central A/C
Fireplaces: 1
Fuel Type: Natural Gas
Garage: 2
Heating: Forced Air
Home Style: Ranch/Rambler
Lot Size: 0.28 Acres
Stories: 1.0
Taxes: $3,852
Year Built: 1963
Feature Descriptions
Accessibility: Level Entry - Main
Additional Structures: Above Grade, Below Grade
Appliances: Cooktop, Dishwasher, Dryer - Electric, Microwave, Oven - Wall, Refrigerator, Washer
Electric: 200+ Amp Service
Exterior: Brick, Stick Built
Exterior: Outbuilding(s)
Fireplace: Gas/Propane
Flooring: Vinyl, Hardwood, Carpet, Ceramic Tile
Interior: Bathroom - Stall Shower, Bathroom - Tub Shower, Built-Ins, Carpet, Chair Railings, Dining Area, Entry Level Bedroom, Floor Plan - Traditional, Formal/Separate Dining Room, Kitchen - Eat-In, Wood Floors, Attic
Lot: Front Yard, Rear Yard, SideYard(s)
Lot Dimensions: 0.28 Acre(S)
Municipality: WEST MANCHESTER TWP
Number of Rooms: 8
Parking Notes: 8 Total Parking Spaces
Rooms: Living Room, Dining Room, Primary Bedroom, Bedroom 2,Kitchen, Laundry, Recreation Room, Full Bath
Sewer: Public Sewer
SQFT Above Finished: 1140
SQFT Below Finished: 581
SQFT Total Finished: 1721
Structure Type: Detached
Total Garage/Parking Spaces: 8
Utilities: Under Ground
Water: Public
Room Sizes
Kitchen: 13 x 15 Level - Main
Dining Room: 11 x 11 Level - Main
Living Room: 20 x 12 Level - Main
Recreation Room: 24 x 15 Level - Lower 1
Primary Bedroom: 14 x 11 Level - Main
Bedroom 2: 11 x 13 Level - Main
Full Bath: 8 x 8 Level - Main
Full Bath: 15 x 11 Level - Lower 1
Local Schools
High School: WEST YORK AREA
Middle School: WEST YORK AREA
School District: WEST YORK AREA
Listed By / Shown By

Listed By
Agency Name: Berkshire Hathaway HomeServices Homesale Realty
Agent Name: Misty Goldstein
Agency Phone: Cell: (717) 577-9018
 First American
Estimate Your Payment
Estimated Payment
$ 1,000.40 per month $600.68 Principal & Interest $321.00 Property Tax $78.72 Homeowner's Insurance
2239 Sycamore Road | MLS# PAYK2112462
This single family home located at 2239 Sycamore Road , York, PA 17408 is currently listed for sale by Berkshire Hathaway HomeServices Homesale Realty, with an asking price of $269,900. This property was built in 1963 and has 2 bedrooms and 2 full baths with 1721 sq. ft. Sycamore Road is located in the SHILOH subdivision within the WEST YORK AREA school district. Search SHILOH real estate on www.homesale.com today.