
BEDS3
BATHS1 full 1 partial
SQUARE FEET1,536
MLS#MDBC2161970
STATUSACTIVE
PROPERTY TYPEResidential - Townhouse
SUBDIVISIONHAWTHORNE
SCHOOLBALTIMORE COUNTY PUBLIC SCHOOLS
Property Description
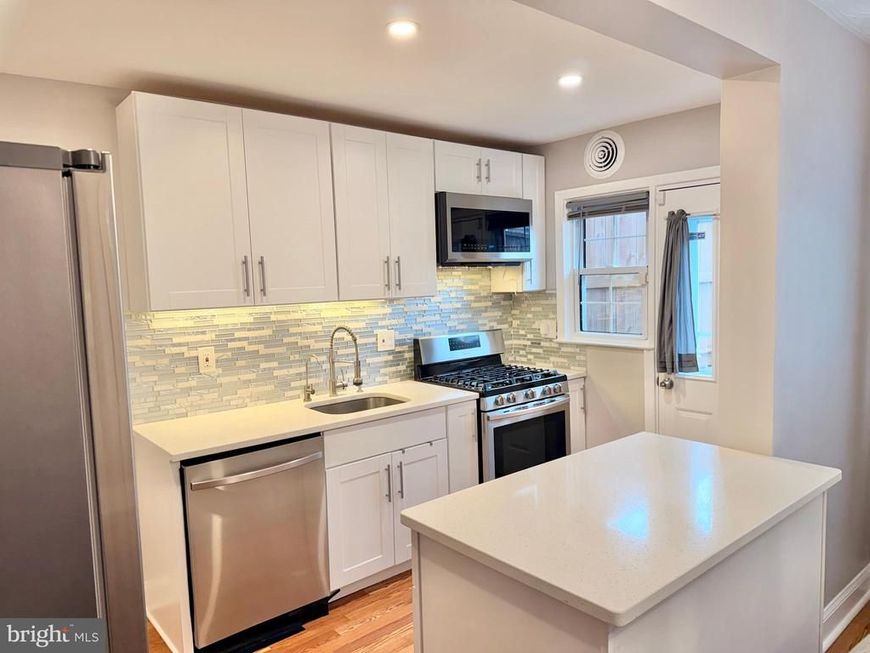
Immaculate and beautiful home lovingly maintained by owner occupants. Fresh interior paint job May 2026. New carpet throughout the living room and upper level May 2026. Kitchen updated in 2021, new roof 2023, new furnace, a/c, and water heater in 2017, new sump pump 2023. Additional attic insulation. Rear deck and front porch. Fully finished lower level. OFF-STREET parking pad. New 10 year wireless interconnected smoke and CO alarms May 2026. New water heater expansion tank May 2026. ADT Security System (monthly fee). Built-in safe
Property Features
Property Type: Residential - Townhouse
Basement: Yes
Basement: Improved, Sump Pump, Fully Finished, Outside Entrance, Rear Entrance, Walkout Stairs
Cooling: Central A/C
Fuel Type: Natural Gas
Heating: Forced Air
Home Style: 10000001216
Lot Size: 0.04 Acres
Roof Type: Asphalt
Stories: 3.0
Taxes: $1,618
Year Built: 1958
Feature Descriptions
Additional Structures: Above Grade, Below Grade
Appliances: Built-In Microwave, Stove, Dishwasher, Refrigerator, Washer, Dryer, Oven/Range - Gas, Stainless Steel Appliances, Disposal
Electric: 100 Amp Service
Exterior: Brick
Exterior: Sidewalks
Flooring: Laminated, Carpet
Interior: Dining Area, Floor Plan - Open, Kitchen - Galley, Kitchen - Gourmet
Lot Dimensions: 0.04 Acre(S)
Parking Features: Concrete Driveway
Parking Notes: 1 Total Parking Spaces
Rooms: Living Room, Dining Room, Bedroom 2,Bedroom 3,Kitchen, Family Room, Bedroom 1,Laundry, Storage Room, Bathroom 1,Half Bath
Sewer: Public Sewer
SQFT Above Finished: 1024
SQFT Below Finished: 512
SQFT Total Finished: 1536
Structure Type: Interior Row/Townhouse
Total Garage/Parking Spaces: 1
Water: Public
Windows: Double Pane
Local Schools
High School: KENWOOD HIGH IB AND SPORTS SCIENCE
Middle School: STEMMERS RUN
Elementary School: HAWTHORNE
School District: BALTIMORE COUNTY PUBLIC SCHOOLS
Listed By / Shown By
Listed By
Agency Name: ARS Real Estate Group
Agency Phone: 4102760055
Shown By
Agency Title: Berkshire Hathaway HomeServices Homesale Realty
Agency Phone: +18003833535

 First American
Estimate Your Payment
Estimated Payment
$ 713.55 per month $511.66 Principal & Interest $134.83 Property Tax $67.05 Homeowner's Insurance
2235 Southorn Road | MLS# MDBC2161970
This townhouse located at 2235 Southorn Road, Baltimore, MD 21220 is currently listed for sale with an asking price of $229,900. This property was built in 1958 and has 3 bedrooms and 1 full and 1 partial baths with 1536 sq. ft. Southorn Road is located in the HAWTHORNE subdivision within the BALTIMORE COUNTY PUBLIC SCHOOLS school district. Search HAWTHORNE real estate on www.homesale.com today.