
BEDS2
BATHS1 full
SQUARE FEET889
MLS#MDMC2243336
STATUSCOMING SOON
PROPERTY TYPEResidential - Condominium
SUBDIVISIONROCK CREEK GARDENS
SCHOOLMONTGOMERY COUNTY PUBLIC SCHOOLS
Property Description
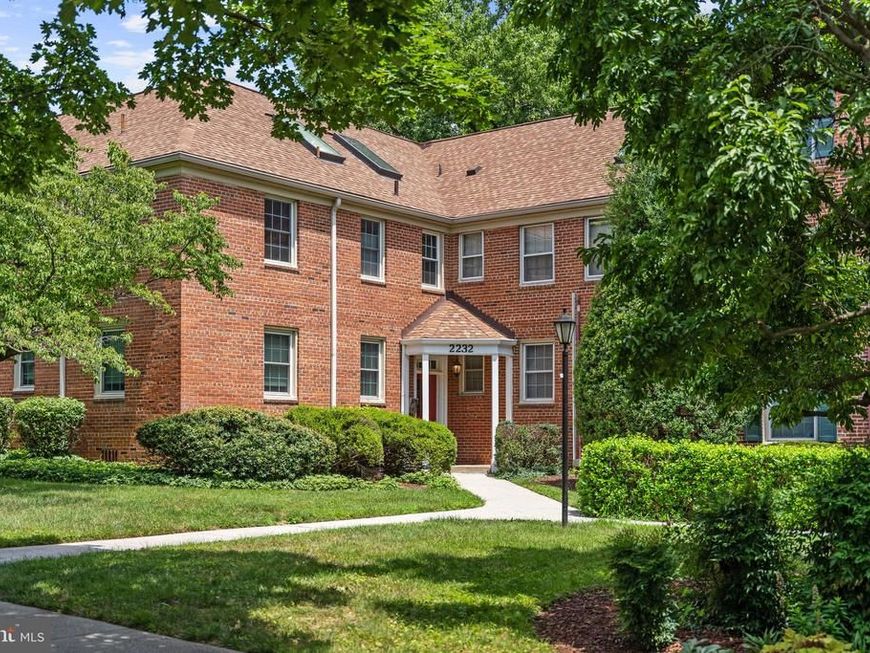
Turnkey home that's definitely not your ordinary condominium apartment! This feature-filled 2-level home is situated in sought-after Rock Creek Gardens. A peaceful, tree-filled community with a phenomenally convenient location. You’ll smile as you walk through the home’s sun-filled, dramatic interior. Soaring skylit cathedral ceilings, wood burning fireplace, beautifully renovated kitchen and bathroom and dramatic view overlooking the living /dining room from the versatile loft level. The loft may be used as an office, den or guest room. The entrance hall's niche cabinets are a convenient custom feature that adds unique flare. The private washer/dryer makes life easy. The community’s beautiful pool, gazebo and barbeque add to the inviting community environment. The neighborhood shopping center is less than a block away. 3 restaurants [including the famous Parkway Deli], sport club, grocery, dry cleaners and more. Ride-on service is practically at your front door. Moments to downtown Silver Spring, Bethesda and Rock Creek Park. Minutes to D.C. The convenience will spoil you. Pet friendly too. With so much goodness and uniqueness, this special home won't last. Each apartment is provided with a parking tag to park anywhere within the community. Designated guest parking areas and on-street guest parking as well. NOTE: Contractor's staging area is temporary while capital improvements are being made. OPEN HOUSE Sunday July 12th, 1-3.
Property Features
Property Type: Residential - Condominium
Cooling: Central A/C
Fireplaces: 1
Fuel Type: Electric
Heating: Central, Forced Air
Home Style: Colonial, Loft
Roof Type: Architectural Shingle
Stories: 3.0
Taxes: $3,610
Year Built: 1948
Feature Descriptions
Additional Structures: Above Grade, Below Grade
Appliances: Disposal, Oven/Range - Electric, Refrigerator, Stainless Steel Appliances, Washer/Dryer Stacked
Community Amenities: Common Grounds, Pool - Outdoor, Picnic Area
Condo/Coop Fee: $627.00/Monthly
Exterior: BBQ Grill, Exterior Lighting, Gutter System, Sidewalks
Exterior: Brick
Fireplace: Mantel(s), Screen
Flooring: Carpet
Interior: Carpet, Combination Dining/Living, Exposed Beams, Floor Plan - Open, Skylight(s), Bathroom - Tub Shower, Built-Ins, Dining Area, Upgraded Countertops, Window Treatments
Parking Features: Permit Included, Private, Unassigned
Pet Restrictions: Dogs OK, Cats OK, Number Limit
Rooms: Living Room, Dining Room, Bedroom 2,Kitchen, Bedroom 1,2nd Stry Fam Ovrlk, Bathroom 1
Sewer: Public Sewer
Special View Info: Garden/Lawn
SQFT Above Finished: 889
SQFT Total Finished: 889
Structure Type: Unit/Flat/Apartment
Units: 1
Utilities: Water Available, Sewer Available, Electric Available
Water: Public
Windows: Double Pane, Replacement, Skylights, Screens, Vinyl Clad
Room Sizes
Living Room: 14 x 13 Level - Main
Dining Room: 13 x 9 Level - Main
Kitchen: 8 x 6 Level - Main
Bedroom 1: 13 x 11 Level - Main
Local Schools
High School: BETHESDA-CHEVY CHASE
Middle School: WESTLAND
Elementary School: ROCK CREEK FOREST
School District: MONTGOMERY COUNTY PUBLIC SCHOOLS
Listed By / Shown By
Listed By
Agency Name: Compass
Agency Phone: 3013048444
Shown By
Agency Title: Berkshire Hathaway HomeServices Homesale Realty
Agency Phone: +18003833535

 First American
Estimate Your Payment
Estimated Payment
$ 1,229.69 per month $821.23 Principal & Interest $300.83 Property Tax $107.63 Homeowner's Insurance
2232 Washington Avenue , Unit 2232-W | MLS# MDMC2243336
This condo located at 2232 Washington Avenue , Unit 2232-W, Silver Spring, MD 20910 is currently listed for sale with an asking price of $369,000. This property was built in 1948 and has 2 bedrooms and 1 full baths with 889 sq. ft. Washington Avenue , Unit 2232-W is located in the ROCK CREEK GARDENS subdivision within the MONTGOMERY COUNTY PUBLIC SCHOOLS school district. Search ROCK CREEK GARDENS real estate on www.homesale.com today.