
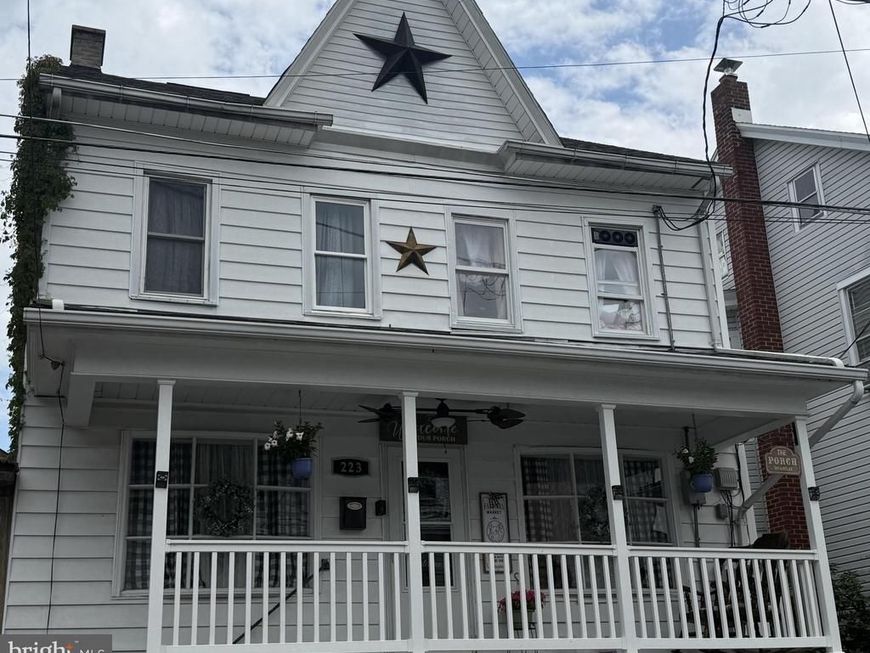
BEDS4
BATHS2 full 1 partial
SQUARE FEET3,504
MLS#PANU2003590
STATUSACTIVE
PROPERTY TYPEResidential - Single Family
SCHOOLSHAMOKIN AREA
Property Description
Everything You've Been Looking For...and More! Whether you're working from home, growing your family, or just love extra space, you'll appreciate the flexible layout of this beautifully updated home. Featuring over 3,000 square feet of living space, the first floor includes a living room, dining room, family room, eat-in kitchen with a walk-in pantry, laundry room, and mudroom. Upstairs, you'll find a primary suite with a walk-in closet and private bath, plus three additional bedrooms and a second full bath. Outside, the fully fenced backyard is perfect for relaxing, pets, or summer barbecues. Come see all this home has to offer!
Property Features
Property Type: Residential - Single Family
Basement: Yes
Basement: Unfinished
Cooling: None
Fuel Type: Natural Gas
Heating: Radiator
Home Style: Traditional
Lot Size: 0.06 Acres
Roof Type: Asphalt, Shingle
Stories: 2.0
Taxes: $1,428
Year Built: 1906
Feature Descriptions
Additional Structures: Above Grade
Appliances: Dryer, Refrigerator, Stove, Washer
Electric: 200+ Amp Service, Circuit Breakers
Exterior: Frame, Aluminum Siding, Stone
Fencing: Rear
Interior: Ceiling Fan(s), Dining Area, Kitchen - Eat-In, Pantry, Primary Bath(s), Walk-in Closet(s), Wood Floors
Lot Dimensions: 0.06 Acre(S)
Municipality: SHAMOKIN CITY
Rooms: Living Room, Dining Room, Primary Bedroom, Bedroom 2,Bedroom 3,Bedroom 4,Kitchen, Family Room, Laundry, Mud Room, Other, Bonus Room, Primary Bathroom, Full Bath
Sewer: Public Sewer
SQFT Above Finished: 3504
SQFT Total Finished: 3504
Structure Type: Detached
Water: Public
Room Sizes
Primary Bedroom: 11 x 24 Level - Upper 1
Other: 12 x 13 Level - Upper 1
Primary Bathroom: 8 x 12 Level - Upper 1
Bedroom 2: 9 x 11 Level - Upper 1
Bedroom 3: 12 x 13 Level - Upper 1
Bedroom 4: 11 x 13 Level - Upper 1
Full Bath: 7 x 8 Level - Upper 1
Bonus Room: 12 x 20 Level - Upper 2
Living Room: 13 x 24 Level - Main
Dining Room: 12 x 12 Level - Main
Family Room: 12 x 25 Level - Main
Kitchen: 12 x 25 Level - Main
Other: 8 x 11 Level - Main
Full Bath: 6 x 8 Level - Main
Laundry: 7 x 10 Level - Main
Mud Room: 8 x 13 Level - Main
Local Schools
School District: SHAMOKIN AREA
Listed By / Shown By
Listed By
Agency Name: Century 21 Mertz & Associates
Agency Phone: 5705242120
Shown By
Agency Title: Berkshire Hathaway HomeServices Homesale Realty
Agency Phone:

 First American
Estimate Your Payment
Estimated Payment
$ 571.85 per month $400.38 Principal & Interest $119.00 Property Tax $52.47 Homeowner's Insurance
223 N Vine Street | MLS# PANU2003590
This single family home located at 223 N Vine Street, Shamokin, PA 17872 is currently listed for sale with an asking price of $179,900. This property was built in 1906 and has 4 bedrooms and 2 full and 1 partial baths with 3504 sq. ft. N Vine Street is located within the SHAMOKIN AREA school district. Search Shamokin real estate on www.homesale.com today.