
BEDS3
BATHS3 full 1 partial
SQUARE FEET2,471
MLS#MDPG2212148
STATUSACTIVE UNDER CONTRACT
PROPERTY TYPERental - Townhouse
SUBDIVISIONWOODMORE OVERLOOK
SCHOOLPRINCE GEORGES COUNTY PUBLIC SCHOOLS
Property Description
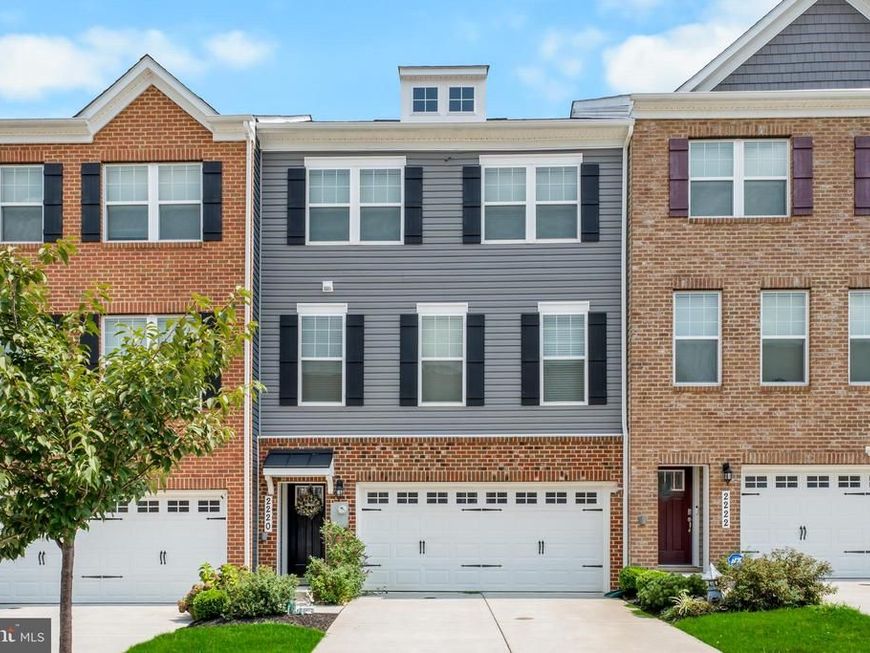
Discover modern living in this like-new, 3-level townhome located in the sought-after Woodmore Overlook community. Offering 2,471 square feet of thoughtfully designed living space, this spacious home features 3 bedrooms, 3.5 bathrooms, a finished lower-level recreation room, a private 12' x 10' deck, and a two-car front entry garage. The open-concept main level is perfect for both everyday living and entertaining, showcasing rich dark wood cabinetry, granite countertops, stainless steel appliances and durable hard-surface flooring throughout. Upstairs, the luxurious owner's suite offers a large walk-in closet with a beautifully tiled shower and quartz countertops. Two additional bedrooms, a full hall bathroom with quartz countertops, and a walk-in laundry room complete the upper level. The finished lower level provides flexible space for a media room, home office, gym or playroom, along with a full bathroom for added convenience. Ideally situated just minutes from Woodmore Towne Centre, residents enjoy easy access to shopping, dining, entertainment and major commuter routes including Route 202, Route 50, and I-495. Don't miss the opportunity to lease this beautifully appointed, move-in-ready home in one of the area's most convenient locations.
Property Features
Property Type: Rental - Townhouse
Basement: Yes
Basement: Front Entrance, Fully Finished
Cooling: Central A/C
Fuel Type: Natural Gas
Garage: 2 car attached
Heating: Central
Home Style: Traditional
Lot Size: 0.05 Acres
Roof Type: Shingle
Stories: 3.0
Year Built: 2021
Feature Descriptions
Additional Structures: Above Grade
Appliances: Built-In Microwave, Dishwasher, Disposal, Exhaust Fan, Icemaker, Microwave, Refrigerator, Stainless Steel Appliances, Stove, Washer/Dryer Hookups Only, Water Dispenser
Exterior: Stone, Vinyl Siding
Flooring: Carpet, Vinyl
HOA Fee: $89.00/Monthly
Interior: Carpet, Combination Kitchen/Dining, Combination Kitchen/Living, Dining Area, Floor Plan - Traditional, Kitchen - Island, Walk-in Closet(s)
Lot: Landscaping
Lot Dimensions: 0.05 Acre(S)
Pet Restrictions: Breed Restrictions, Case by Case Basis, Size/Weight Restriction
Sewer: Public Sewer
SQFT Above Finished: 2471
SQFT Total Finished: 2471
Structure Type: Interior Row/Townhouse
Total Garage/Parking Spaces: 4
Water: Public
Windows: Double Pane, Screens
Local Schools
High School: CHARLES HERBERT FLOWERS
Middle School: ERNEST EVERETT JUST
Elementary School: KINGSFORD
School District: PRINCE GEORGES COUNTY PUBLIC SCHOOLS
Listed By / Shown By
Listed By
Agency Name: Samson Properties
Agency Phone: 3018500255
Shown By
Agency Title: Berkshire Hathaway HomeServices Homesale Realty
Agency Phone: +18003833535

 First American
2220 Ruby Turn | MLS# MDPG2212148
This property located at 2220 Ruby Turn, Mitchellville, MD 20721 is currently listed for rent with an asking price of $3,500 / Monthly. Ruby Turn is located within the PRINCE GEORGES COUNTY PUBLIC SCHOOLS school district. Search Mitchellville real estate on www.homesale.com today.