
BEDS3
BATHS3 full 1 partial
SQUARE FEET2,750
MLS#MDCR2034826
STATUSACTIVE
PROPERTY TYPEResidential - Single Family
SUBDIVISIONSUN VALLEY
SCHOOLCARROLL COUNTY PUBLIC SCHOOLS
Property Description
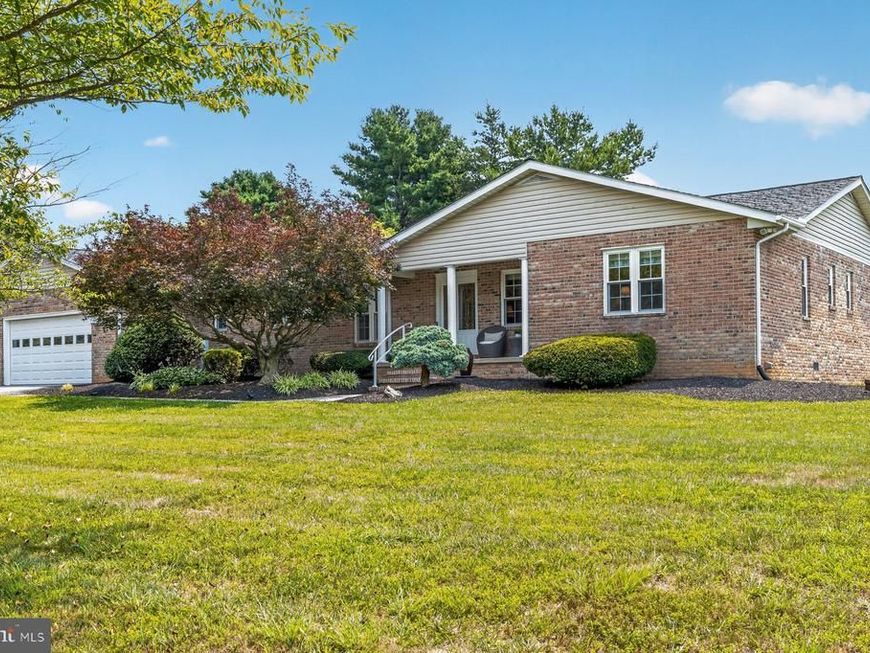
Brick Rancher in the Sun Valley Community with an Amazing Floor Plan! This beautiful brick rancher in the sought-after Sun Valley community features professional landscaping and is graced by numerous cherry blossom trees along the front and side yards, creating a breathtaking display each spring. Brick steps lead to the welcoming covered front porch. The entry Foyer invites you into this designer-inspired residence, where your eye is immediately drawn to the stunning fireplace that anchors the expansive Great Room. To the right when entering the Foyer is a versatile Flex Room, currently used as a home office. This space also offers convenient access to the Kitchen and could easily serve as a Formal Dining Room. The spacious Gourmet Kitchen boasts stainless steel appliances, granite countertops, and rich cherry cabinetry. The bright eat-in area is filled with natural light from a large picture window, while a solid wood-trimmed, glass-paneled sliding door opens to the Sunroom. Be sure to notice the oversized Laundry Room, complete with a custom Built-in Pantry, as well as the conveniently located Powder Room with direct access from the attached garage. From the Kitchen, you can enter either the Great Room or the hallway leading to the private Bedroom wing of the home. Your destination: the luxurious Primary Suite. This private retreat features a generous deep Wardrobe Closet and an updated en-suite Bath with a spa-like shower and a new double sink vanity. Two additional Bedrooms and a beautifully updated full hall Bath complete the main level. The hall Bathroom features a jetted Jacuzzi tub, separate shower, and new double-sink vanity. But wait, there's more! The partial finished lower level is designed to impress, featuring a gorgeous newly installed third full Bathroom with an attached Bonus Room. Continue into the built-in second Kitchen area, thoughtfully designed for entertaining, with ample counter space, a sink, refrigerator, wall oven, and a custom-built bar on the wall is reminiscent of a high-end pub. The serving bar, bar stools, pool table, and additional table with seating convey with the home, making this the ultimate gathering space. Outdoor entertaining is just as impressive, with a custom deck, two patios, and a fire pit, all situated within a private, fenced rear yard. There are also two custom crafted sheds on each end of the yard. The roof (2005) is Landmark CertainTeed Lifetime Warranty, heat pump 2019, HWH 2024, and a new pressure tank.. This exceptional home offers comfort, style, and outstanding spaces for both everyday living and entertaining.
Property Features
Property Type: Residential - Single Family
Basement: Yes
Basement: Partial, Partially Finished, Connecting Stairway, Outside Entrance, Shelving, Walkout Stairs
Cooling: Ceiling Fan(s), Central A/C
Fireplaces: 1
Fuel Type: Electric
Garage: 2
Heating: Heat Pump(s)
Home Style: Ranch/Rambler
Lot Size: 0.93 Acres
Stories: 2.0
Taxes: $5,402
Year Built: 1986
Feature Descriptions
Additional Structures: Above Grade, Below Grade
Appliances: Built-In Microwave, Dishwasher, Dryer, Exhaust Fan, Extra Refrigerator/Freezer, Icemaker, Oven - Wall, Oven/Range - Electric, Stainless Steel Appliances, Washer
Electric: 200+ Amp Service
Exterior: Brick
Fencing: Privacy, Rear, Wood
Fireplace: Electric, Mantel(s), Brick
Interior: 2nd Kitchen, Bar, Bathroom - Jetted Tub, Bathroom - Stall Shower, Breakfast Area, Built-Ins, Butlers Pantry, Ceiling Fan(s), Combination Dining/Living, Combination Kitchen/Dining, Entry Level Bedroom, Kitchen - Eat-In, Kitchen - Gourmet, Pantry, Walk-in Closet(s)
Lot: Landscaping, Level
Lot Dimensions: 0.93 Acre(S)
Parking Features: Asphalt Driveway
Parking Notes: 2 Total Parking Spaces
Sewer: Private Septic Tank
SQFT Above Finished: 2150
SQFT Below Finished: 600
SQFT Total Finished: 2750
Structure Type: Detached
Total Garage/Parking Spaces: 2
Water: Private
Windows: Double Pane, Replacement, Screens
Local Schools
High School: SOUTH CARROLL
Middle School: MT AIRY
Elementary School: WINFIELD
School District: CARROLL COUNTY PUBLIC SCHOOLS
Listed By / Shown By
Listed By
Agency Name: Cummings & Co. Realtors
Agency Phone: 4108230033
Shown By
Agency Title: Berkshire Hathaway HomeServices Homesale Realty
Agency Phone: +18003833535

 First American
Estimate Your Payment
Estimated Payment
$ 2,023.44 per month $1,390.98 Principal & Interest $450.17 Property Tax $182.29 Homeowner's Insurance
2217 Cherokee Drive | MLS# MDCR2034826
This single family home located at 2217 Cherokee Drive, Westminster, MD 21157 is currently listed for sale with an asking price of $625,000. This property was built in 1986 and has 3 bedrooms and 3 full and 1 partial baths with 2750 sq. ft. Cherokee Drive is located in the SUN VALLEY subdivision within the CARROLL COUNTY PUBLIC SCHOOLS school district. Search SUN VALLEY real estate on www.homesale.com today.