
BEDS3
BATHS1 full
SQUARE FEET1,300
MLS#PAAD2025150
STATUSACTIVE
PROPERTY TYPEResidential - Single Family
SUBDIVISIONHAMILTONBAN TOWNSHIP
SCHOOLFAIRFIELD AREA
Property Description
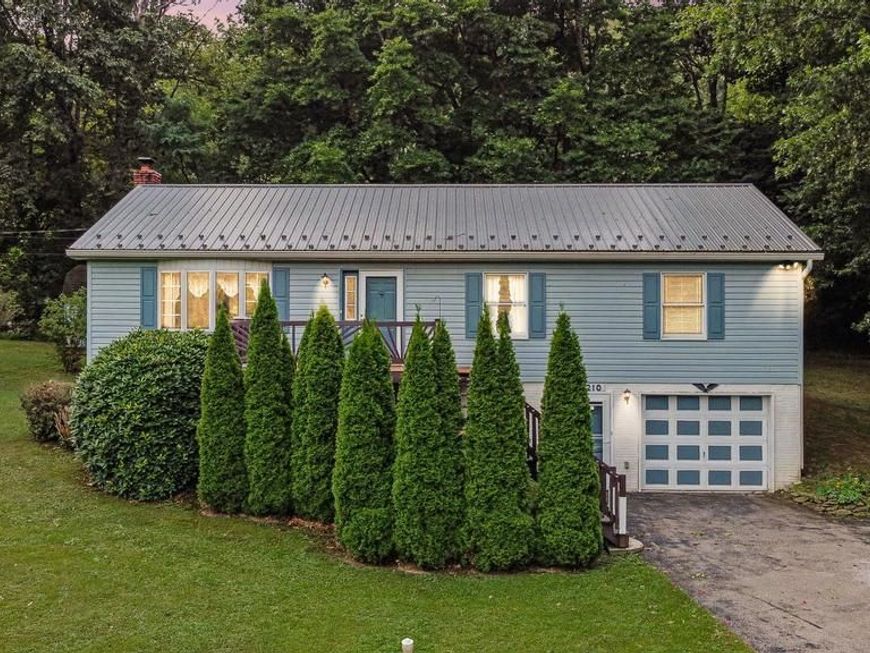
Well-kept and lovingly maintained by its original owner, this 3-bedroom raised rancher in Fairfield, PA, is ready for its next chapter and a new owner to make it their own. The layout offers a large living room with a bay window, a separate dining area, and a kitchen with plenty of cabinet and counter space. All appliances are included, including the washer, dryer, and an extra refrigerator in the basement. The full, unfinished basement provides plenty of storage and lots of room to finish in the future. The home features a heat pump and central A/C, along with electric baseboard heat and a woodstove in the basement for additional heating options. There’s plenty of space to enjoy the outdoors, with a front deck featuring Trex decking and a covered rear deck with a ceiling fan — perfect for relaxing, having your morning coffee, or enjoying a quiet evening outside. The home also features a metal roof, shed for outdoor storage, a 1-car garage, and paved driveway with plenty of parking. Located on Route 16, the property offers a great location with easy access to the PA/MD line, Waynesboro, Gettysburg, and much more!
Property Features
Property Type: Residential - Single Family
Basement: Full, Garage Access, Walkout Level, Unfinished
Basement: Yes
Cooling: Central A/C
Fuel Type: Electric
Garage: 1
Heating: Heat Pump(s), Baseboard - Electric
Home Style: Raised Ranch/Rambler
Lot Size: 0.85 Acres
Roof Type: Metal
Stories: 2.0
Taxes: $3,503
Year Built: 1985
Feature Descriptions
Additional Structures: Above Grade, Below Grade
Appliances: Dryer, Extra Refrigerator/Freezer, Oven/Range - Electric, Refrigerator, Washer
Exterior: Vinyl Siding
Flooring: Carpet, Vinyl
Interior: Attic, Bathroom - Walk-In Shower, Carpet, Ceiling Fan(s), Dining Area, Floor Plan - Traditional, Stove - Wood
Lot: Front Yard, Landscaping, Rear Yard, Rural
Lot Dimensions: 0.85 Acre(S)
Municipality: HAMILTONBAN TWP
Number of Rooms: 7
Parking Features: Paved Driveway
Parking Notes: 9 Total Parking Spaces
Pet Restrictions: No Pet Restrictions
Sewer: On Site Septic
Special View Info: Mountain
SQFT Above Finished: 1300
SQFT Total Finished: 1300
Structure Type: Detached
Total Garage/Parking Spaces: 9
Water: Well
Local Schools
High School: FAIRFIELD AREA
Middle School: FAIRFIELD AREA
Elementary School: FAIRFIELD AREA
School District: FAIRFIELD AREA
Listed By / Shown By
Listed By
Agency Name: Samson Properties
Agency Phone: 7176429400
Shown By
Agency Title: Berkshire Hathaway HomeServices Homesale Realty
Agency Phone: +18003833535

 First American
Estimate Your Payment
Estimated Payment
$ 1,037.02 per month $658.77 Principal & Interest $291.92 Property Tax $86.33 Homeowner's Insurance
2210 Waynesboro Pike | MLS# PAAD2025150
This single family home located at 2210 Waynesboro Pike , Fairfield, PA 17320 is currently listed for sale with an asking price of $296,000. This property was built in 1985 and has 3 bedrooms and 1 full baths with 1300 sq. ft. Waynesboro Pike is located in the HAMILTONBAN TOWNSHIP subdivision within the FAIRFIELD AREA school district. Search HAMILTONBAN TOWNSHIP real estate on www.homesale.com today.