
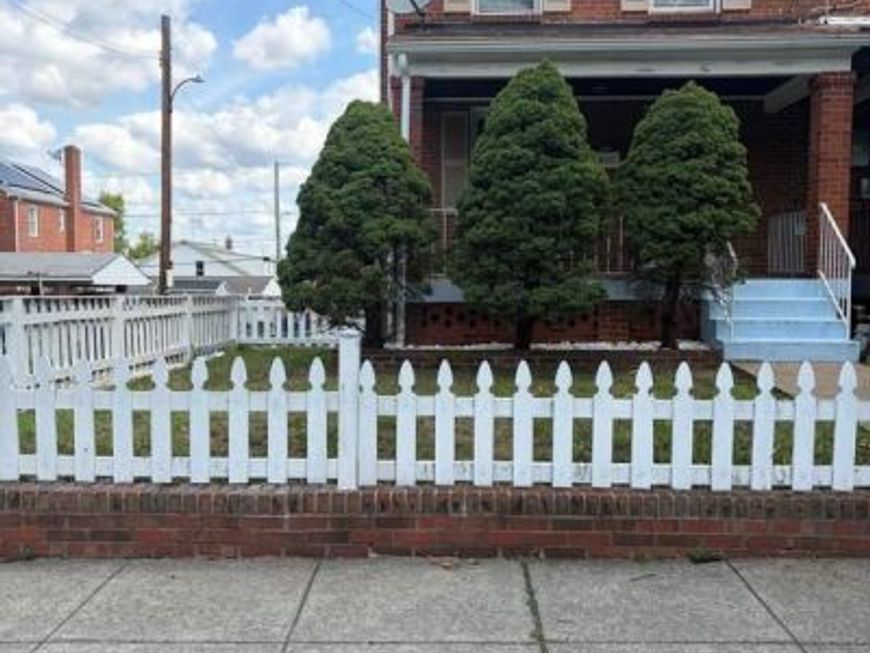
BEDS3
BATHS2 full
SQUARE FEET1,238
MLS#DCDC2275884
STATUSACTIVE
PROPERTY TYPEResidential - Single Family
SUBDIVISIONRANDLE HEIGHTS
SCHOOLDISTRICT OF COLUMBIA PUBLIC SCHOOLS
Property Description
FOUR level home with hardwoods throughout with deck and fenced backyard. .. Great for entertaining or a quiet evening at home. Large bedroom with custom closets and large bath . Gourmet kitchen with counter vinyl tops, new appliances, and ceramic porcelain flooring. Upstairs has two bedrooms and family laundry space. Fully finished walkout basement features a bonus bedroom, full bathroom and entertainment area with access to walkout patio space, shaded backyard with upper deck fenced This is a great location just minutes
Property Features
Property Type: Residential - Single Family
Basement: Fully Finished, Outside Entrance
Basement: Yes
Cooling: None
Fuel Type: Natural Gas
Heating: 90% Forced Air
Home Style: Colonial
Lot Size: 0.05 Acres
Stories: 3.0
Taxes: $2,294
Year Built: 1940
Feature Descriptions
Accessibility: 32"+ wide Doors
Additional Structures: Above Grade, Below Grade
Appliances: Dishwasher, Disposal, Dryer - Electric, Dryer - Front Loading, Built-In Microwave, ENERGY STAR Clothes Washer, ENERGY STAR Refrigerator, ENERGY STAR Dishwasher, Exhaust Fan, Microwave, Oven/Range - Gas
Exterior: Brick
Fencing: Chain Link, Picket
Interior: Combination Kitchen/Dining, Dining Area, Floor Plan - Traditional, Upgraded Countertops
Lot Dimensions: 0.05 Acre(S)
Sewer: Public Sewer
Special View Info: City, Street
SQFT Above Finished: 900
SQFT Below Finished: 338
SQFT Total Finished: 1238
Structure Type: Twin/Semi-Detached
Water: Public
Local Schools
School District: DISTRICT OF COLUMBIA PUBLIC SCHOOLS
Listed By / Shown By
Listed By
Agency Name: Fairfax Realty Premier
Agency Phone: 3014399500
Shown By
Agency Title: Berkshire Hathaway HomeServices Homesale Realty
Agency Phone: +18003833535

 First American
Estimate Your Payment
Estimated Payment
$ 1,122.29 per month $823.24 Principal & Interest $191.17 Property Tax $107.89 Homeowner's Insurance
2210 S Street Se | MLS# DCDC2275884
This single family home located at 2210 S Street Se, Washington, DC 20020 is currently listed for sale with an asking price of $369,900. This property was built in 1940 and has 3 bedrooms and 2 full baths with 1238 sq. ft. S Street Se is located in the RANDLE HEIGHTS subdivision within the DISTRICT OF COLUMBIA PUBLIC SCHOOLS school district. Search RANDLE HEIGHTS real estate on www.homesale.com today.