
BEDS4
BATHS2 full
SQUARE FEET1,558
MLS#MDBC2175622
STATUSACTIVE
PROPERTY TYPEResidential - Single Family
SUBDIVISIONGAYLAWN
SCHOOLBALTIMORE COUNTY PUBLIC SCHOOLS
Property Description
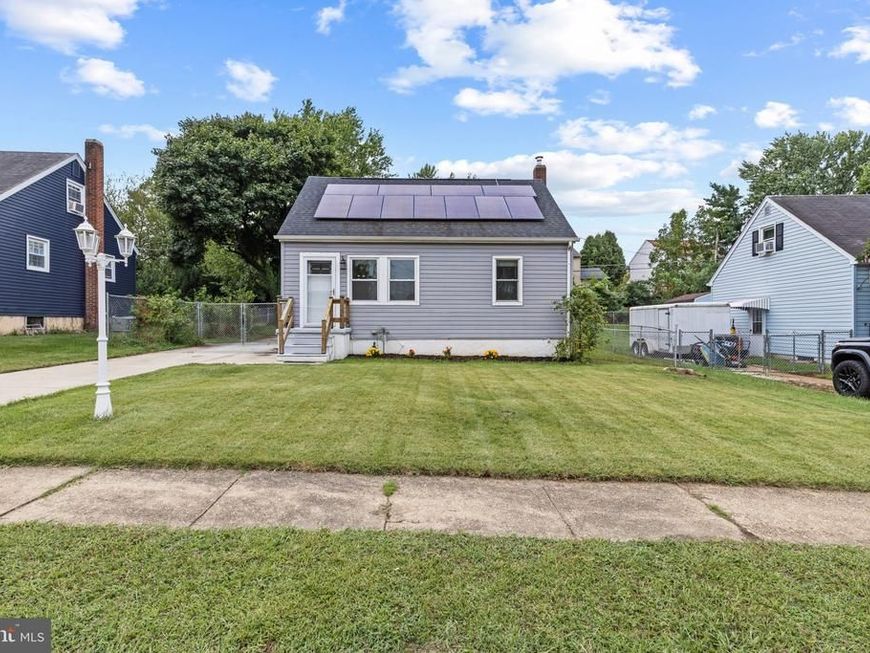
Welcome to 2209 Gaylawn Dr, a beautifully updated Cape Cod offering 4 bedrooms and 2 full bathrooms with finished living space from top to bottom. The main level features hardwood floors, a spacious living room, updated kitchen with granite countertops and stainless steel appliances, and comfortable bedroom accommodations. The lower level provides additional finished space for another family room, bedroom and full bathroom. This could be perfect for a roommate or rental. The finished upper level offers a versatile space that can be used as a 4th bedroom, 3rd living room, office, or recreation area. Outside, enjoy a large, flat backyard with a patio and two sheds for storage. Driveway could easily fit a car along with a baot or camper. Conveniently located with easy access to I-695, I-95, Baltimore City, shopping, restaurants, and everyday amenities. Move-in ready and offering flexible living space throughout, this home is a must-see!
Property Features
Property Type: Residential - Single Family
Basement: Yes
Basement: Connecting Stairway, Drainage System, Fully Finished, Heated, Improved, Interior Access, Side Entrance
Fuel Type: Natural Gas
Heating: Forced Air
Home Style: Cape Cod
Lot Size: 0.16 Acres
Roof Type: Architectural Shingle
Stories: 3.0
Taxes: $3,037
Year Built: 1955
Feature Descriptions
Additional Structures: Above Grade, Below Grade
Appliances: Built-In Microwave, Dishwasher, Disposal, Dryer, Oven/Range - Gas, Refrigerator, Stainless Steel Appliances, Washer
Exterior: Vinyl Siding
Exterior: Sidewalks
Fencing: Chain Link
Flooring: Carpet, Hardwood, Luxury Vinyl Plank, Solid Hardwood
Interior: Carpet, Ceiling Fan(s), Combination Dining/Living, Entry Level Bedroom, Floor Plan - Open, Kitchen - Gourmet, Upgraded Countertops, Wood Floors
Lot Dimensions: 0.16 Acre(S)
Parking Features: Concrete Driveway
Parking Notes: 3 Total Parking Spaces
Rooms: Living Room, Bedroom 2,Bedroom 3,Bedroom 4,Kitchen, Family Room, Bedroom 1,Laundry, Bathroom 1,Bathroom 2
Sewer: Public Sewer
SQFT Above Finished: 1008
SQFT Below Finished: 550
SQFT Total Finished: 1558
Structure Type: Detached
Total Garage/Parking Spaces: 3
Water: Public
Windows: Double Pane
Room Sizes
Bedroom 3: 27 x 10 Level - Upper 1
Family Room: 12 x 14 Level - Main
Bedroom 1: 14 x 11 Level - Main
Bedroom 2: 10 x 11 Level - Main
Bathroom 1: 8 x 5 Level - Main
Kitchen: 11 x 9 Level - Main
Bedroom 4: 8 x 10 Level - Lower 1
Living Room: 11 x 17 Level - Lower 1
Bathroom 2: 5 x 7 Level - Lower 1
Laundry: 10 x 6 Level - Lower 1
Local Schools
High School: LANSDOWNE HIGH & ACADEMY OF FINANCE
Middle School: LANSDOWNE
Elementary School: LANSDOWNE
School District: BALTIMORE COUNTY PUBLIC SCHOOLS
Listed By / Shown By
Listed By
Agency Name: Corner House Realty
Agency Phone: 4434993839
Shown By
Agency Title: Berkshire Hathaway HomeServices Homesale Realty
Agency Phone: +18003833535

 First American
Estimate Your Payment
Estimated Payment
$ 1,197.05 per month $834.59 Principal & Interest $253.08 Property Tax $109.38 Homeowner's Insurance
2209 Gaylawn Drive | MLS# MDBC2175622
This single family home located at 2209 Gaylawn Drive, Halethorpe, MD 21227 is currently listed for sale with an asking price of $375,000. This property was built in 1955 and has 4 bedrooms and 2 full baths with 1558 sq. ft. Gaylawn Drive is located in the GAYLAWN subdivision within the BALTIMORE COUNTY PUBLIC SCHOOLS school district. Search GAYLAWN real estate on www.homesale.com today.