
BEDS4
BATHS2 full 1 partial
SQUARE FEET2,737
MLS#PABK2074742
STATUSACTIVE
PROPERTY TYPEResidential - Single Family
SUBDIVISIONWHITFIELD
SCHOOLWILSON
Property Description
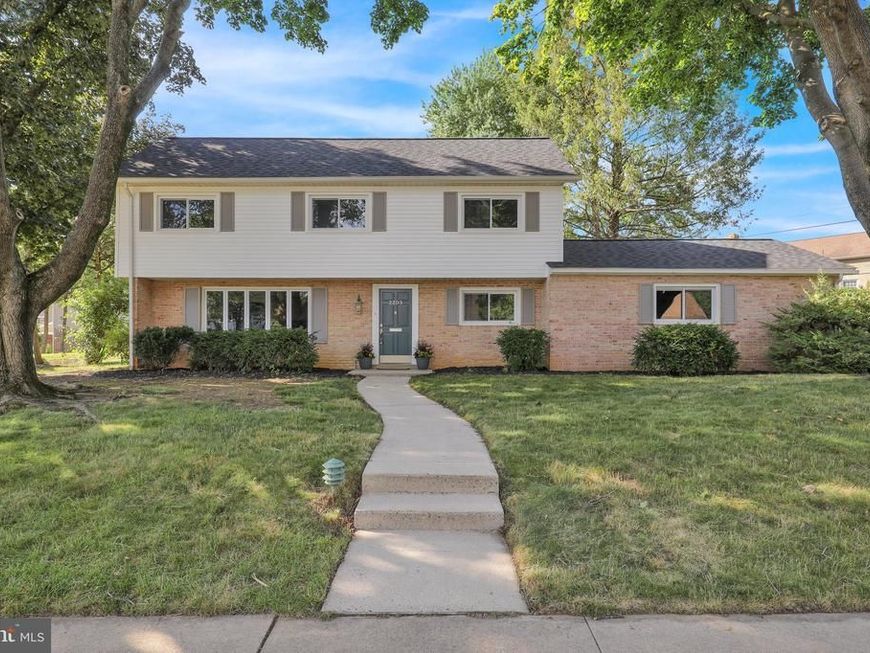
Built by Whitman Construction in 1969, this traditional family styled home has been completely restored. It features a all new architectural roof shingles, a new Hefflinger kitchen featuring Wolf Cabinets (including appliances), new siding, new luxury plank flooring and carpeting, new paint, and all new bathrooms. The family friendly layout is perfect for holiday gatherings, offering multiple levels for TV viewing, a lower level finished family room and even a basement recreation and storage area. The HUGE master bedroom with a mega shower area allow plenty of space for a home office, sitting area or storage. The house has just been newly insulated with R 30 insulation, along with the other improvements. The furnace was just serviced and this home is move in ready. Conveniently located just off State Hill Road, shopping, schools, places of worship and restaurants are plentiful and close by.
Property Features
Property Type: Residential - Single Family
Basement: Yes
Basement: Partial, Unfinished
Cooling: Central A/C
Fireplaces: 1
Fuel Type: Natural Gas
Garage: 2
Heating: 90% Forced Air
Home Style: Traditional
Lot Size: 0.33 Acres
Roof Type: Architectural Shingle, Fiberglass, Pitched
Stories: 2.0
Taxes: $5,842
Year Built: 1969
Feature Descriptions
Additional Structures: Above Grade, Below Grade
Appliances: Built-In Microwave, Built-In Range, Stove, Refrigerator, Dishwasher
Exterior: Frame, Masonry
Flooring: Carpet, Tile/Brick, Luxury Vinyl Plank
Lot Dimensions: 0.33 Acre(S)
Municipality: SPRING TWP
Parking Notes: 5 Total Parking Spaces
Rooms: Living Room, Dining Room, Primary Bedroom, Bedroom 2,Bedroom 3,Bedroom 4,Kitchen, Family Room
Sewer: Public Sewer
SQFT Above Finished: 2142
SQFT Below Finished: 595
SQFT Total Finished: 2737
Structure Type: Detached
Total Garage/Parking Spaces: 5
Utilities: Cable TV, Multiple Phone Lines
Water: Public
Room Sizes
Kitchen: 13 x 11 Level - Main
Living Room: 26 x 12 Level - Main
Dining Room: 11 x 10 Level - Main
Family Room: 27 x 15 Level - Lower 1
Bedroom 2: 16 x 10 Level - Upper 1
Bedroom 3: 12 x 9 Level - Upper 1
Bedroom 4: 12 x 12 Level - Upper 1
Primary Bedroom: 20 x 18 Level - Upper 2
Local Schools
School District: WILSON
Listed By / Shown By
Listed By
Agency Name: RE/MAX Of Reading
Agency Phone: 6106702770
Shown By
Agency Title: Berkshire Hathaway HomeServices Homesale Realty
Agency Phone: +18003833535

 First American
Estimate Your Payment
Estimated Payment
$ 1,709.96 per month $1,081.40 Principal & Interest $486.83 Property Tax $141.72 Homeowner's Insurance
2203 Burkey Drive | MLS# PABK2074742
This single family home located at 2203 Burkey Drive , Wyomissing, PA 19610 is currently listed for sale with an asking price of $485,900. This property was built in 1969 and has 4 bedrooms and 2 full and 1 partial baths with 2737 sq. ft. Burkey Drive is located in the WHITFIELD subdivision within the WILSON school district. Search WHITFIELD real estate on www.homesale.com today.