
BEDS2
BATHS1 full
SQUARE FEET1,070
MLS#PAMC2195198
STATUSPENDING
PROPERTY TYPEResidential - Single Family
SCHOOLHATBORO-HORSHAM
Property Description
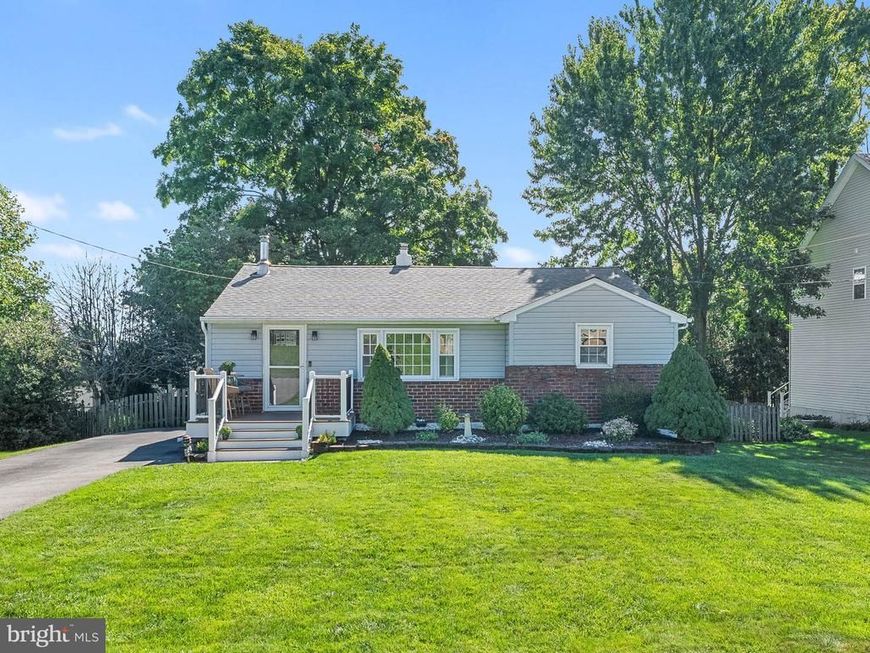
All Offers due Tuesday 9/29/2026 by 3:00pm. Welcome to 219 Pershing Ave! This beautifully maintained home nestled within the highly regarded, award-winning Hatboro-Horsham School District is thoughtfully updated and designed for effortless everyday living. The interior showcases a wonderful blend of classic comforts to modern updates, from newer appliances, a new all electric HVAC system, while still featuring a wood-burning stove adding extra warmth and a sense of classic comfort. The home also offers a full walk-out basement, as well a spacious rear deck that offers an inviting setting for entertaining or simply relaxing and enjoying the surrounding landscape. From the tasteful color palette to the thoughtfully selected finishes, every detail creates a warm and cohesive feel throughout the home. Don't miss out on making this perfect property your own!
Property Features
Property Type: Residential - Single Family
Basement: Yes
Basement: Outside Entrance, Full, Poured Concrete, Rear Entrance, Walkout Level, Unfinished
Cooling: Central A/C
Fuel Type: Electric, Wood
Heating: Central
Home Style: Ranch/Rambler
Lot Size: 0.23 Acres
Roof Type: Asbestos Shingle
Stories: 1.0
Taxes: $4,834
Year Built: 1960
Feature Descriptions
Accessibility: Level Entry - Main
Additional Structures: Above Grade, Below Grade
Appliances: Dishwasher, Disposal, Dryer - Electric, Oven - Single, Oven/Range - Electric, Washer
Electric: 100 Amp Service
Exterior: Vinyl Siding, Brick
Fencing: Fully, Wood
Flooring: Carpet, Ceramic Tile, Engineered Wood
Interior: Bathroom - Tub Shower, Carpet, Combination Dining/Living, Entry Level Bedroom, Flat, Floor Plan - Traditional, Formal/Separate Dining Room, Stove - Wood, Window Treatments, Wood Floors
Location: Middle Of Block
Lot Dimensions: 0.23 Acre(S)
Municipality: HORSHAM TWP
Parking Features: Asphalt Driveway
Parking Notes: 3 Total Parking Spaces
Pet Restrictions: No Pet Restrictions
Sewer: Public Sewer
SQFT Above Finished: 1070
SQFT Total Finished: 1070
Structure Type: Detached
Total Garage/Parking Spaces: 3
Utilities: Cable TV, Phone
Water: Public
Local Schools
High School: HAT-HORSH
Middle School: KEITH VALLEY
Elementary School: HALLOWELL
School District: HATBORO-HORSHAM
Listed By / Shown By
Listed By
Agency Name: Coldwell Banker Hearthside
Agency Phone: 2673505555
Shown By
Agency Title: Berkshire Hathaway HomeServices Homesale Realty
Agency Phone: +18003833535

 First American
Estimate Your Payment
Estimated Payment
$ 1,359.37 per month $845.70 Principal & Interest $402.83 Property Tax $110.83 Homeowner's Insurance
219 Pershing Avenue | MLS# PAMC2195198
This single family home located at 219 Pershing Avenue, Horsham, PA 19044 is currently listed for sale with an asking price of $379,995. This property was built in 1960 and has 2 bedrooms and 1 full baths with 1070 sq. ft. Pershing Avenue is located within the HATBORO-HORSHAM school district. Search Horsham real estate on www.homesale.com today.