
BEDS6
BATHS3 full 1 partial
SQUARE FEET3,592
MLS#MDAA2157606
STATUSACTIVE
PROPERTY TYPEResidential - Single Family
SUBDIVISIONSEVEN OAKS
SCHOOLANNE ARUNDEL COUNTY PUBLIC SCHOOLS
Property Description
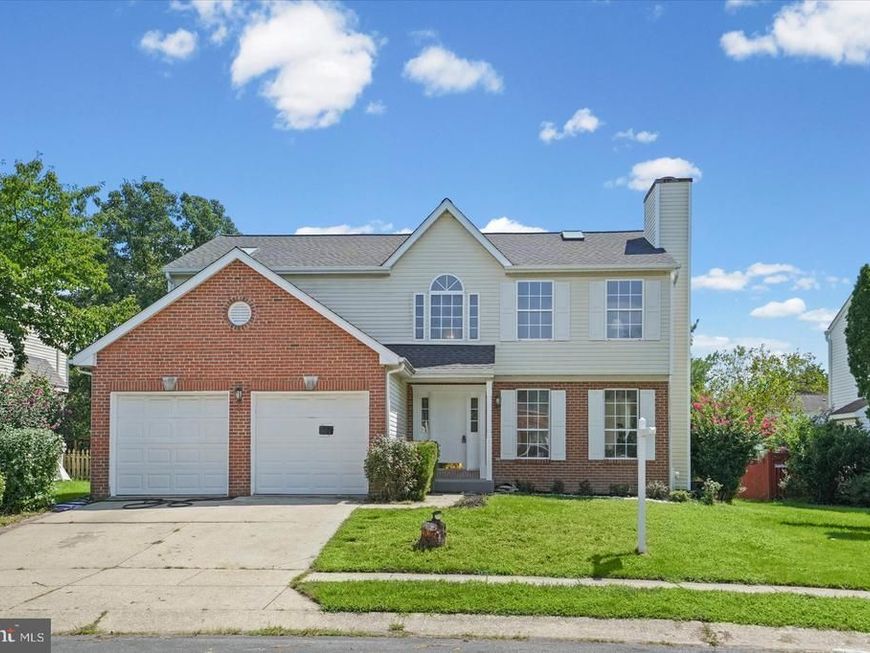
Welcome to 619 Cannon Ball Way in the highly sought-after Seven Oaks community! This spacious 5-bedroom, 3.5-bath Colonial offers plenty of room and a flexible layout across three finished levels. The main level features multiple living spaces, an eat-in kitchen, dining area, and gas fireplace. Upstairs you'll find four bedrooms, including a spacious owner's suite with private bath, plus the convenience of upstairs laundry. The finished lower level offers even more possibilities with a separate rear entrance, kitchen, full bath, and additional rooms perfect for guests, a home office, recreation space, or extended living. A/C is operational and the seller is offering a home warranty for added peace of mind! Enjoy Seven Oaks amenities including pools, fitness centers, walking trails, playgrounds, and community centers, all in a convenient Odenton location near Fort Meade, shopping, dining, and commuter routes.
Property Features
Property Type: Residential - Single Family
Basement: Yes
Basement: Fully Finished, Outside Entrance, Rear Entrance
Cooling: Central A/C
Fireplaces: 1
Fuel Type: Natural Gas
Garage: 2
Heating: Forced Air
Home Style: Colonial
Lot Size: 0.18 Acres
Stories: 3.0
Taxes: $5,735
Year Built: 1994
Feature Descriptions
Accessibility: 2+ Access Exits
Additional Structures: Above Grade, Below Grade
Community Amenities: Basketball Courts, Common Grounds, Community Center, Exercise Room, Jog/Walk Path, Party Room, Pool - Outdoor, Pool Mem Avail, Tennis Courts, Tot Lots/Playground
Exterior: Brick, Combination
Fireplace: Fireplace - Glass Doors, Screen
Flooring: Carpet, Laminate Plank, Tile/Brick
HOA Fee: $63.00/Monthly
Interior: Bathroom - Jetted Tub, Bathroom - Stall Shower, Bathroom - Tub Shower, Breakfast Area, Carpet, Ceiling Fan(s), Combination Dining/Living, Combination Kitchen/Dining, Dining Area, Family Room Off Kitchen, Floor Plan - Open, Formal/Separate Dining Room, Kitchen - Island, Kitchen - Table Space, Primary Bath(s), Recessed Lighting, Walk-in Closet(s)
Lot Dimensions: 0.18 Acre(S)
Parking Features: Paved Driveway
Parking Notes: 2 Total Parking Spaces
Sewer: Public Sewer
Special View Info: Garden/Lawn
SQFT Above Finished: 2432
SQFT Below Finished: 1160
SQFT Total Finished: 3592
Structure Type: Detached
Total Garage/Parking Spaces: 2
Water: Public
Local Schools
High School: MEADE
Middle School: MACARTHUR
Elementary School: SEVEN OAKS
School District: ANNE ARUNDEL COUNTY PUBLIC SCHOOLS
Listed By / Shown By
Listed By
Agency Name: LPT Realty, LLC
Agency Phone: 8773662213
Shown By
Agency Title: Berkshire Hathaway HomeServices Homesale Realty
Agency Phone: +18003833535

 First American
Estimate Your Payment
Estimated Payment
$ 2,038.60 per month $1,379.85 Principal & Interest $477.92 Property Tax $180.83 Homeowner's Insurance
219 Cannon Ball Way | MLS# MDAA2157606
This single family home located at 219 Cannon Ball Way , Odenton, MD 21113 is currently listed for sale with an asking price of $620,000. This property was built in 1994 and has 6 bedrooms and 3 full and 1 partial baths with 3592 sq. ft. Cannon Ball Way is located in the SEVEN OAKS subdivision within the ANNE ARUNDEL COUNTY PUBLIC SCHOOLS school district. Search SEVEN OAKS real estate on www.homesale.com today.