
BEDS3
BATHS2 full 2 partial
SQUARE FEET1,656
MLS#PACT2134892
STATUSACTIVE
PROPERTY TYPEResidential - Townhouse
SUBDIVISIONATWATER
SCHOOLGREAT VALLEY
Property Description
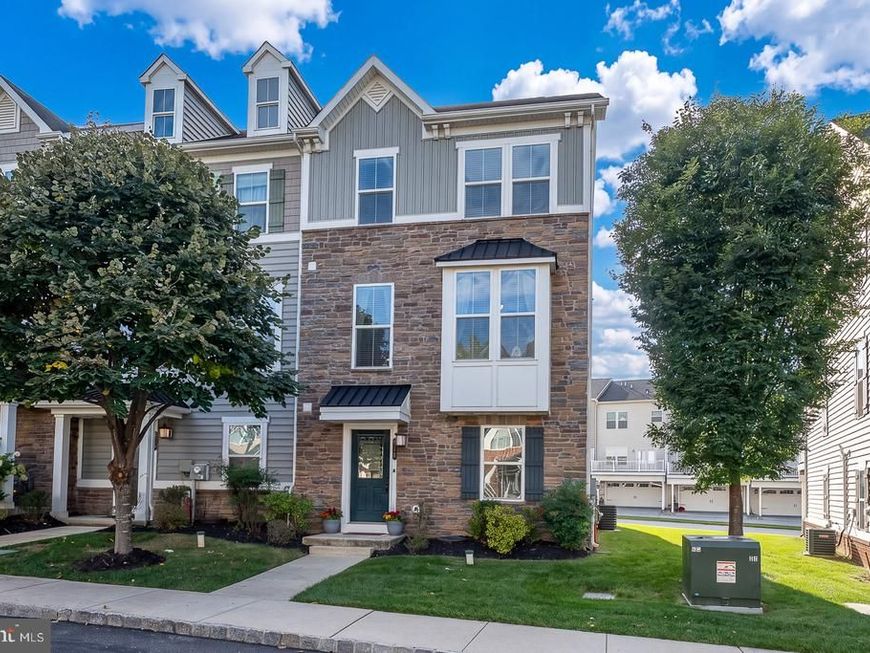
Welcome to this beautifully maintained end-unit townhome in the sought-after Atwater community of Malvern, located within the award-winning Great Valley School District. Offering 3 bedrooms, 2 full and 2 half baths, 1656 sqft of living space, and a 2-car garage, this freshly painted home combines flexible living space, abundant natural light, and a well-designed three-level floor plan. High ceilings, recessed lighting, large windows, and hardwood floors throughout the main living level create a bright, open feel from the moment you enter. The first floor offers a versatile bonus room that works well as a home office, media room, fitness space, or additional sitting area. A convenient half bath, generous storage, and interior access to the 2-car garage complete this level. Upstairs, the spacious open-concept main floor is designed for both everyday living and entertaining. The living and dining areas flow seamlessly into the kitchen, which features granite countertops, abundant white cabinetry, stainless steel appliances, a tile backsplash, and a large center island with plenty of room for casual seating and meal prep. Sliding doors open to a generous low-maintenance deck, extending the living space outdoors and providing a great spot for dining, grilling, or relaxing. A second half bath adds convenience to the main level. The upper floor includes a light-filled primary suite with a large walk-in closet and private en-suite bath featuring a double vanity and spacious tiled shower. Two additional bedrooms offer generous closets, ceiling fans, and plenty of natural light. A full hall bath with tub/shower combination and conveniently located laundry complete the bedroom level. Atwater offers a low-maintenance lifestyle with tree-lined streets, sidewalks, scenic walking trails, a fenced dog park, and a play area. The community is ideally situated near shopping, dining, corporate centers, and major employers including Vanguard, Saint-Gobain, Microsoft, Siemens, and more. Easy access to Route 202, the PA Turnpike, and Paoli Train Station adds to the convenience. With its end-unit setting, spacious floor plan, inviting outdoor space, desirable Atwater location, and access to the Great Valley School District, 218 Patriots Path offers a wonderful combination of comfort, convenience, and easy Chester County living.
Upcoming Open Houses
Open House Thursday October 8th, 12:00pm - 2:00pm
Open House Friday October 9th, 4:00pm - 6:00pm
Open House Saturday October 10th, 1:00pm - 3:00pm
Open House Sunday October 11th, 12:00pm - 2:00pm
Property Features
Property Type: Residential - Townhouse
Basement: Yes
Basement: Full, Fully Finished, Heated, Interior Access, Walkout Level, Windows
Cooling: Central A/C
Fuel Type: Natural Gas
Garage: 2
Heating: Forced Air
Home Style: Traditional
Lot Size: 0.02 Acres
Roof Type: Shingle
Stories: 3.0
Taxes: $7,496
Year Built: 2016
Feature Descriptions
Additional Structures: Above Grade, Below Grade
Appliances: Built-In Microwave, Dishwasher, Disposal, Dryer - Gas, Washer, Oven/Range - Gas, Refrigerator, Stainless Steel Appliances, Water Heater
Community Amenities: Common Grounds, Dog Park, Jog/Walk Path, Tot Lots/Playground
Electric: 200+ Amp Service
Exterior: Aluminum Siding, Vinyl Siding
Exterior: Exterior Lighting, Sidewalks, Other
Flooring: Carpet, Hardwood
HOA Fee: $205.00/Monthly
Interior: Bathroom - Walk-In Shower, Bathroom - Tub Shower, Breakfast Area, Ceiling Fan(s), Combination Kitchen/Living, Combination Kitchen/Dining, Floor Plan - Open, Kitchen - Gourmet, Kitchen - Island, Pantry, Primary Bath(s), Recessed Lighting, Walk-in Closet(s), Wood Floors, Other
Lot Dimensions: 0.02 Acre(S)
Municipality: EAST WHITELAND TWP
Parking Features: Paved Driveway
Parking Notes: 4 Total Parking Spaces
Pet Restrictions: Number Limit
Rooms: Living Room, Dining Room, Primary Bedroom, Bedroom 2,Bedroom 3,Kitchen, Family Room, Laundry, Bathroom 2,Primary Bathroom, Half Bath
Sewer: Public Sewer
SQFT Above Finished: 1656
SQFT Total Finished: 1656
Structure Type: End of Row/Townhouse
Total Garage/Parking Spaces: 4
Utilities: Natural Gas Available, Phone Available, Sewer Available, Water Available, Electric Available, Cable TV Available
Water: Public
Windows: Double Hung, Screens, Vinyl Clad
Local Schools
School District: GREAT VALLEY
Listed By / Shown By
Listed By
Agency Name: BHHS Fox & Roach Wayne-Devon
Agency Phone: 6106512700
Shown By
Agency Title: Berkshire Hathaway HomeServices Homesale Realty
Agency Phone: +18003833535

 First American
Estimate Your Payment
Estimated Payment
$ 2,021.73 per month $1,235.19 Principal & Interest $624.67 Property Tax $161.88 Homeowner's Insurance
218 Patriots Path | MLS# PACT2134892
This townhouse located at 218 Patriots Path, Malvern, PA 19355 is currently listed for sale with an asking price of $555,000. This property was built in 2016 and has 3 bedrooms and 2 full and 2 partial baths with 1656 sq. ft. Patriots Path is located in the ATWATER subdivision within the GREAT VALLEY school district. Search ATWATER real estate on www.homesale.com today.