
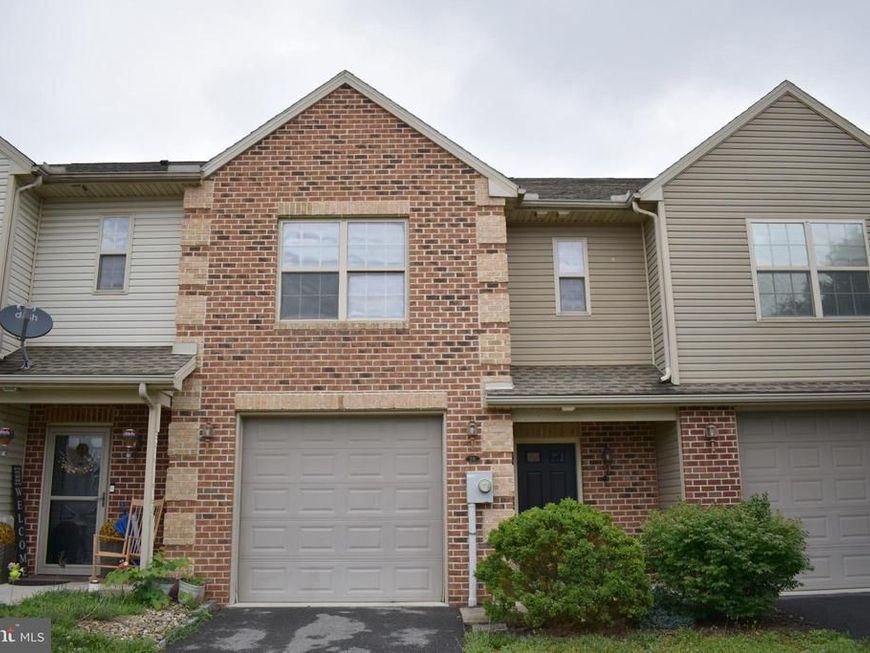
BEDS3
BATHS2 full 1 partial
SQUARE FEET1,856
MLS#PAFL2035932
STATUSCOMING SOON
PROPERTY TYPEResidential - Townhouse
SUBDIVISIONPROGRESS VILLAGE
SCHOOLCHAMBERSBURG AREA
Property Description
Why Rent When You Can Own! This 2-level townhome offers 3 bedrooms, 2 and a half baths, a one car garage, and features beautiful flooring in the main living spaces, a large living room with access to the rear patio; a dining room off the kitchen as well as an island for more prep space. The Primary bedroom is joined with a large Primary bath and walk-in closet. There is plenty of storage and closet space, and a convenient laundry room on the second floor near the bedrooms. This townhome is within 2 miles of I-81, restaurants, shopping, medical facilities, and schools. NO HOA, Low Boro of Chambersburg Utilities! Call today to schedule your personal tour!
Property Features
Property Type: Residential - Townhouse
Cooling: Central A/C
Fuel Type: Electric
Garage: 1
Heating: Heat Pump(s)
Home Style: Traditional
Lot Size: 0.06 Acres
Roof Type: Architectural Shingle
Stories: 2.0
Taxes: $4,215
Year Built: 2009
Feature Descriptions
Additional Structures: Above Grade, Below Grade
Appliances: Built-In Microwave, Dishwasher, Dryer, Oven/Range - Electric, Refrigerator, Washer, Water Heater
Exterior: Vinyl Siding, Brick Front
Flooring: Carpet, Engineered Wood, Ceramic Tile
Interior: Ceiling Fan(s), Bathroom - Tub Shower, Carpet, Dining Area, Floor Plan - Traditional, Kitchen - Island, Primary Bath(s)
Lot Dimensions: 0.06 Acre(S)
Municipality: CHAMBERSBURG BORO
Parking Notes: 2 Total Parking Spaces
Rooms: Living Room, Dining Room, Primary Bedroom, Bedroom 2,Kitchen, Bedroom 1,Laundry, Bonus Room, Primary Bathroom, Full Bath, Half Bath
Sewer: Public Sewer
SQFT Above Finished: 1856
SQFT Total Finished: 1856
Structure Type: Interior Row/Townhouse
Total Garage/Parking Spaces: 2
Water: Public
Room Sizes
Bonus Room: 13 x 12 Level - Upper 1
Laundry: 5 x 3 Level - Upper 1
Full Bath: 8 x 6 Level - Upper 1
Bedroom 2: 12 x 10 Level - Upper 1
Bedroom 1: 12 x 10 Level - Upper 1
Primary Bedroom: 14 x 12 Level - Upper 1
Primary Bathroom: 10 x 7 Level - Upper 1
Kitchen: 13 x 11 Level - Main
Half Bath: 6 x 3 Level - Main
Dining Room: 10 x 8 Level - Main
Living Room: 21 x 13 Level - Main
Local Schools
High School: CHAMBERSBURG AREA SENIOR
School District: CHAMBERSBURG AREA
Listed By / Shown By
Listed By
Agency Name: Coldwell Banker Realty
Agency Phone: 7172647999
Shown By
Agency Title: Berkshire Hathaway HomeServices Homesale Realty
Agency Phone: +18003833535

 First American
Estimate Your Payment
Estimated Payment
$ 967.97 per month $545.26 Principal & Interest $351.25 Property Tax $71.46 Homeowner's Insurance
218 Meriweather Drive | MLS# PAFL2035932
This townhouse located at 218 Meriweather Drive, Greencastle, PA 17225 is currently listed for sale with an asking price of $245,000. This property was built in 2009 and has 3 bedrooms and 2 full and 1 partial baths with 1856 sq. ft. Meriweather Drive is located in the PROGRESS VILLAGE subdivision within the CHAMBERSBURG AREA school district. Search PROGRESS VILLAGE real estate on www.homesale.com today.