
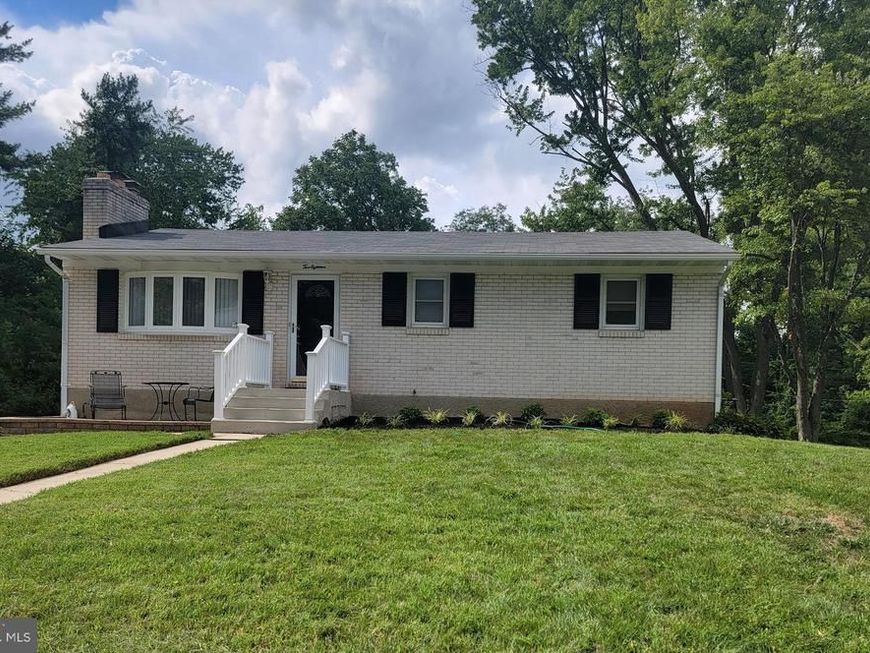
BEDS4
BATHS2 full 1 partial
SQUARE FEET1,672
MLS#MDHR2058756
STATUSACTIVE
PROPERTY TYPEResidential - Single Family
SUBDIVISIONBYNUM RIDGE
SCHOOLHARFORD COUNTY PUBLIC SCHOOLS
Property Description
Welcome to 218 Bynum Ridge Rd. 4-bedroom, 2 1/2 bath Rancher with one car garage and wonderful Sunroom for evening relaxation. Home features Beautiful Hardwood floors in Living rm, Dining rm, and all four bedrooms. Lower Level features a wonderful Carpeted Family Rm w/ corner Wood Stove, 4th Bedroom, Full Bath with walk-in shower, Laundry room with utility tub , work area and storage cabinets. The Garage has lots of extra storage . Furnace was replaced 2 years ago. Quite living and easy access to local shopping , restaurants, bowling and a lot more.
Property Features
Property Type: Residential - Single Family
Basement: Yes
Basement: Daylight, Partial, Connecting Stairway, Fully Finished, Garage Access, Outside Entrance, Sump Pump, Walkout Level
Cooling: Central A/C, Ceiling Fan(s)
Fireplaces: 1
Fuel Type: Natural Gas
Garage: 1
Heating: Forced Air, Hot Water & Baseboard - Electric
Home Style: Ranch/Rambler
Lot Size: 0.41 Acres
Stories: 1.0
Taxes: $2,849
Year Built: 1968
Feature Descriptions
Accessibility: 2+ Access Exits
Additional Structures: Above Grade, Below Grade
Appliances: Dishwasher, Dryer, Disposal, Exhaust Fan, Oven - Wall, Oven/Range - Electric, Range Hood, Refrigerator, Washer
Exterior: Brick
Flooring: Hardwood, Vinyl
Interior: Bathroom - Tub Shower, Bathroom - Walk-In Shower, Carpet, Ceiling Fan(s), Cedar Closet(s), Chair Railings, Crown Moldings, Dining Area, Entry Level Bedroom, Floor Plan - Traditional, Formal/Separate Dining Room, Kitchen - Table Space, Skylight(s), Stove - Wood, Wainscotting, Wood Floors
Lot: Backs to Trees, Flood Plain, Front Yard, Landscaping, Rear Yard, SideYard(s)
Lot Dimensions: 0.41 Acre(S)
Parking Features: Concrete Driveway
Parking Notes: 1 Total Parking Spaces
Rooms: Living Room, Dining Room, Primary Bedroom, Bedroom 2,Bedroom 3,Bedroom 4,Kitchen, Family Room, Laundry, Storage Room, Bathroom 2,Bathroom 3,Primary Bathroom, Screened Porch
Sewer: Public Sewer
SQFT Above Finished: 1272
SQFT Below Finished: 400
SQFT Total Finished: 1672
Structure Type: Detached
Total Garage/Parking Spaces: 1
Water: Public
Room Sizes
Living Room: 17 x 11 Level - Main
Dining Room: 11 x 11 Level - Main
Kitchen: 15 x 11 Level - Main
Primary Bedroom: 12 x 11 Level - Main
Bedroom 2: 12 x 11 Level - Main
Bedroom 3: 10 x 11 Level - Main
Screened Porch: 16 x 8 Level - Main
Family Room: 22 x 11 Level - Lower 1
Bedroom 4: 11 x 10 Level - Lower 1
Storage Room: 10 x 5 Level - Lower 1
Laundry: 21 x 11 Level - Lower 1
Local Schools
School District: HARFORD COUNTY PUBLIC SCHOOLS
Listed By / Shown By
Listed By
Agency Name: Streett Hopkins Real Estate, LLC
Agency Phone: 4108797466
Shown By
Agency Title: Berkshire Hathaway HomeServices Homesale Realty
Agency Phone: +18003833535

 First American
Estimate Your Payment
Estimated Payment
$ 1,282.07 per month $923.61 Principal & Interest $237.42 Property Tax $121.04 Homeowner's Insurance
218 Bynum Ridge Road | MLS# MDHR2058756
This single family home located at 218 Bynum Ridge Road , Forest Hill, MD 21050 is currently listed for sale with an asking price of $415,000. This property was built in 1968 and has 4 bedrooms and 2 full and 1 partial baths with 1672 sq. ft. Bynum Ridge Road is located in the BYNUM RIDGE subdivision within the HARFORD COUNTY PUBLIC SCHOOLS school district. Search BYNUM RIDGE real estate on www.homesale.com today.