
BEDS3
BATHS1 full 1 partial
SQUARE FEET1,398
MLS#MDQA2018386
STATUSACTIVE
PROPERTY TYPEResidential - Single Family
SUBDIVISIONCHESTER HARBOR
SCHOOLQUEEN ANNES COUNTY PUBLIC SCHOOLS
Property Description
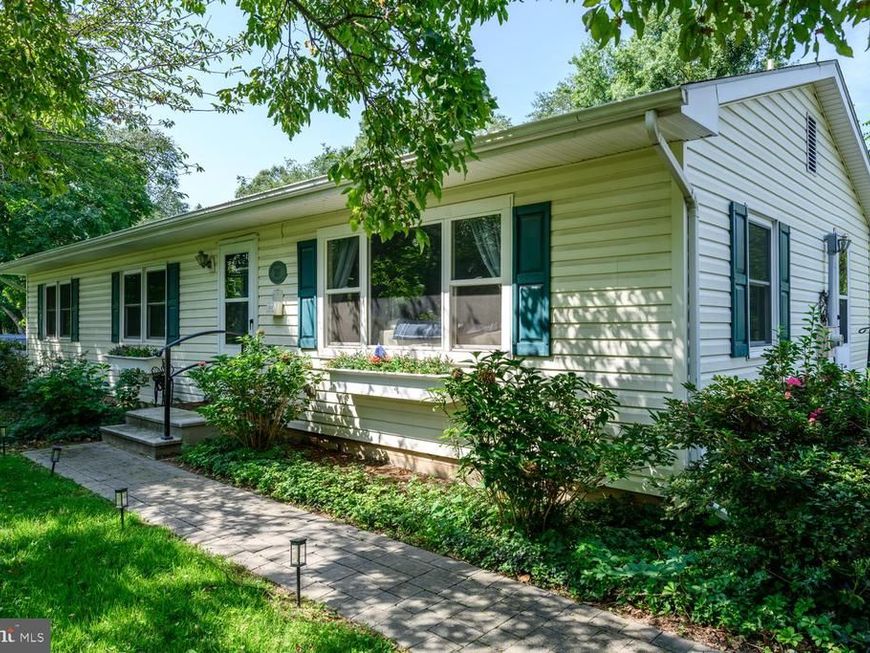
Lovingly restored rancher located on a a quiet street in sought after Chester Harbor. Generous sized corner lot, with beautiful landscaping and asphalt drive. Home had a complete renovation in 2020 inside and out and practically everything is new since then. Enter into an inviting and updated open floor plan that combines living and dining area, perfect for entertaining and large gatherings. Updated laminate plank floors throughout entire home with SS appliances and kitchen breakfast bar, plus separate dining area. Stackable laundry and half bath conveniently located just off dining area. The sun room, over looking the back garden makes a great sitting room, office, or flex space. Down the hall you'll find 3 good sized bedrooms, all with double closets, a good sized bathroom with modern vanity, laminate floors and tub shower. Outside is a gardener's oasis with mature specimen plantings, just waiting for you to make it your own!
Property Features
Property Type: Residential - Single Family
Cooling: Central A/C, Ceiling Fan(s)
Fuel Type: Electric
Heating: Heat Pump(s)
Home Style: Ranch/Rambler
Lot Size: 0.34 Acres
Roof Type: Architectural Shingle
Stories: 1.0
Taxes: $1,906
Year Built: 1975
Feature Descriptions
Accessibility: Level Entry - Main
Additional Structures: Above Grade, Below Grade
Appliances: Built-In Microwave, Dishwasher, Dryer, Stainless Steel Appliances, Refrigerator, Stove, Washer
Electric: 200+ Amp Service
Exterior: Vinyl Siding
Exterior: Outbuilding(s)
Flooring: Laminate Plank
Interior: Entry Level Bedroom
Lake Name: Rosin
Location: Corner Lot/Unit
Lot: Corner, Landscaping, Level
Lot Dimensions: 0.34 Acre(S)
Parking Features: Asphalt Driveway
Parking Notes: 4 Total Parking Spaces
Pet Restrictions: No Pet Restrictions
Rooms: Living Room, Dining Room, Kitchen, Sun/Florida Room, Half Bath
Sewer: Private Septic Tank
Special View Info: Garden/Lawn, Trees/Woods, Street
SQFT Above Finished: 1398
SQFT Total Finished: 1398
Structure Type: Detached
Total Garage/Parking Spaces: 4
Water: Private
Water Access: Boat - Powered, Canoe/Kayak, Fishing Allowed, Swimming Allowed
Local Schools
School District: QUEEN ANNES COUNTY PUBLIC SCHOOLS
Listed By / Shown By
Listed By
Agency Name: Doug Ashley Realtors, LLC
Agency Phone: 4108100010
Shown By
Agency Title: Berkshire Hathaway HomeServices Homesale Realty
Agency Phone: +18003833535

 First American
Estimate Your Payment
Estimated Payment
$ 976.93 per month $723.31 Principal & Interest $158.83 Property Tax $94.79 Homeowner's Insurance
217 Edmore Road | MLS# MDQA2018386
This single family home located at 217 Edmore Road, Chestertown, MD 21620 is currently listed for sale with an asking price of $325,000. This property was built in 1975 and has 3 bedrooms and 1 full and 1 partial baths with 1398 sq. ft. Edmore Road is located in the CHESTER HARBOR subdivision within the QUEEN ANNES COUNTY PUBLIC SCHOOLS school district. Search CHESTER HARBOR real estate on www.homesale.com today.