
BEDS4
BATHS3 full
SQUARE FEET2,052
MLS#MDCH2058878
STATUSACTIVE
PROPERTY TYPEResidential - Single Family
SUBDIVISIONBROOKS HAVEN
SCHOOLCHARLES COUNTY PUBLIC SCHOOLS
Property Description
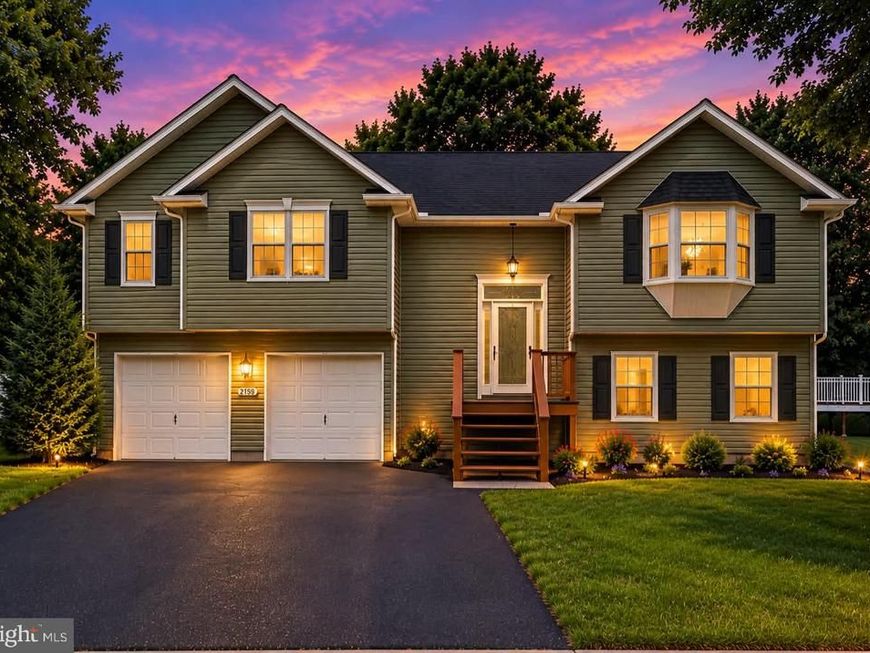
Welcome to this stylishly renovated 4 bed and 3 bath detached home situated on approximately 0.38 acres with recent major updates. Step inside to discover a fresh, modern interior highlighted by a renovated kitchen with brand-new appliances, contemporary finishes, and comfortable living spaces designed for both everyday living and entertaining. Major improvements include a new roof, new HVAC system, new water heater, and stainless-steel kitchen appliance, extensive interior renovations, offering the next owner comfort and peace of mind. The outdoor space is equally inviting. Enjoy your own private above-ground swimming pool and large deck, creating a wonderful backyard retreat for summer gatherings, outdoor dining, entertaining, or simply relaxing at home. The convenient Waldorf location provides easy access to Route 228 and US-301, along with nearby shopping, dining, recreation centers, parks, libraries, and other community amenities. Commuters will appreciate convenient connections toward National Harbor, Washington, D.C., Northern Virginia, and Joint Base Andrews. The home is ready to welcome its next owner.
Property Features
Property Type: Residential - Single Family
Basement: Yes
Basement: Connecting Stairway, Fully Finished, Outside Entrance, Side Entrance
Cooling: Ceiling Fan(s), Central A/C
Fireplaces: 1
Fuel Type: Electric
Garage: 4
Heating: Forced Air, Heat Pump(s)
Home Style: Split Foyer
Lot Size: 0.38 Acres
Roof Type: Shingle
Stories: 2.0
Taxes: $5,073
Year Built: 2001
Feature Descriptions
Additional Structures: Above Grade, Below Grade
Appliances: Dishwasher, Disposal, Oven/Range - Electric, Refrigerator, Washer, Dryer
Exterior: Vinyl Siding
Flooring: Vinyl
Lot Dimensions: 0.38 Acre(S)
Number of Rooms: 6
Parking Features: Asphalt Driveway
Parking Notes: 4 Total Parking Spaces
Pet Restrictions: Cats OK, Dogs OK
Sewer: Public Sewer
SQFT Above Finished: 1313
SQFT Below Finished: 739
SQFT Total Finished: 2052
Structure Type: Detached
Total Garage/Parking Spaces: 4
Water: Public
Windows: Double Pane
Local Schools
School District: CHARLES COUNTY PUBLIC SCHOOLS
Listed By / Shown By
Listed By
Agency Name: Berkshire Hathaway HomeServices PenFed Realty
Agency Phone: 3019616000
Shown By
Agency Title: Berkshire Hathaway HomeServices Homesale Realty
Agency Phone: +18003833535

 First American
Estimate Your Payment
Estimated Payment
$ 1,656.19 per month $1,090.53 Principal & Interest $422.75 Property Tax $142.92 Homeowner's Insurance
2153 Bonnie Lane | MLS# MDCH2058878
This single family home located at 2153 Bonnie Lane, Waldorf, MD 20601 is currently listed for sale with an asking price of $490,000. This property was built in 2001 and has 4 bedrooms and 3 full baths with 2052 sq. ft. Bonnie Lane is located in the BROOKS HAVEN subdivision within the CHARLES COUNTY PUBLIC SCHOOLS school district. Search BROOKS HAVEN real estate on www.homesale.com today.