
BEDS3
BATHS2 full 1 partial
SQUARE FEET2,142
MLS#MDBC2181612
STATUSACTIVE
PROPERTY TYPEResidential - Townhouse
SUBDIVISIONDEERFOX
SCHOOLBALTIMORE COUNTY PUBLIC SCHOOLS
Property Description
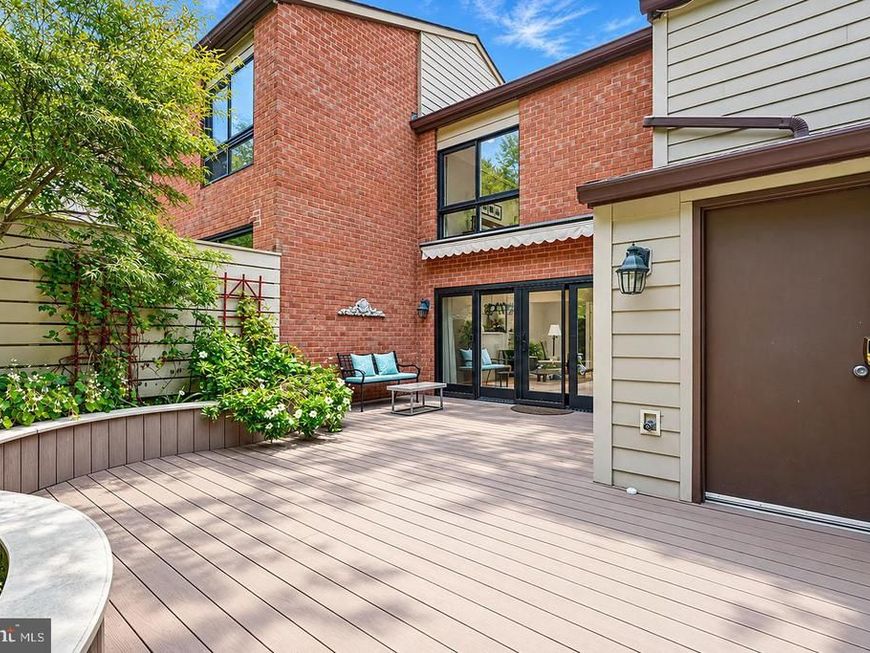
Discover comfort, character, and exceptional outdoor living in this beautifully maintained 3-bedroom, 2.5-bath townhome in the desirable Deer Fox community of Lutherville-Timonium. With approximately 2,142 square feet, 215 Deer Fox Lane offers generous living spaces, distinctive architectural details, thoughtful built-ins, and a peaceful wooded backdrop. A welcoming foyer introduces hardwood floors, crown molding, graceful archways, decorative columns, and custom cabinetry. A convenient powder room and spacious coat closet with custom organization add everyday functionality. The main level flows beautifully between the dining room, living room, eat-in kitchen, and separate family room, offering flexibility for entertaining or relaxing. The living room features a decorative fireplace with electric heat and glass double doors leading to the rear garden; custom curtains on a rolling pulley system are included. The eat-in kitchen features white cabinetry, granite countertops, subway tile backsplash, recessed and under-cabinet lighting, tile floors, and a striking glass-front built-in hutch. Just beyond, the inviting family room offers brand-new carpeting, an electric fireplace, and custom shelving with cabinet storage and a roll-out media drawer. Patio-door curtains are included here as well. Upstairs, plantation-style shutters grace all three bedrooms. The spacious primary suite overlooks the garden and mature trees and includes crown molding, recessed lighting, a ceiling fan, and an exceptionally large walk-in closet with extensive custom organization. Its en-suite bath offers a separate vanity area and a glass-enclosed tiled shower with built-in shelving and fixed and handheld shower fixtures. One additional bedroom features a custom built-in desk; another has a cleverly converted closet housing the washer and dryer plus extra storage. Outside, two beautifully landscaped decks create inviting spaces for dining, entertaining, or simply unwinding. The rear deck includes custom planters and a remote-controlled retractable awning. **Multi-season flowering and ornamental plantings**—including three decorative mini-maple trees, azaleas, clematis, and a flowering crape myrtle—bring color and interest throughout the seasons. Raised planting beds with built-in lighting, low-maintenance front borders, and a landscaped walkway complete the setting. Privacy fencing and mature trees frame the rear garden, where birds, deer, and other wildlife may be spotted. An **attached utility and storage shed provides an abundance of storage** for gardening supplies, outdoor furniture, seasonal decorations, and more. Decks, walkways, walls, and fencing have recently been pressure washed and cleaned. Deer Fox residents enjoy a community swimming pool, with convenient access to Towson, shopping, dining, parks, I-83, and I-695. With its architectural charm, versatile layout, abundant storage, and exceptional outdoor spaces, this home is ready to welcome its next owner.
Property Features
Property Type: Residential - Townhouse
Cooling: Central A/C
Fireplaces: 1
Fuel Type: Electric
Heating: Heat Pump(s)
Home Style: Contemporary
Roof Type: Asphalt
Stories: 2.0
Taxes: $4,577
Year Built: 1978
Feature Descriptions
Additional Structures: Above Grade, Below Grade
Appliances: Dishwasher, Disposal, Dryer - Front Loading, Icemaker, Microwave, Oven/Range - Electric, Refrigerator, Washer, Washer - Front Loading
Community Amenities: Pool - Outdoor, Tennis Courts
Condo/Coop Fee: $410.00/Monthly
Exterior: Brick
Exterior: Sidewalks, Tennis Court(s)
Fencing: Privacy
Fireplace: Fireplace - Glass Doors
Interior: Attic, Breakfast Area, Combination Dining/Living, Kitchen - Eat-In, Primary Bath(s), Built-Ins, Crown Moldings, Window Treatments, Upgraded Countertops, Wood Floors, Floor Plan - Open
Lot: Backs to Trees, Landscaping, Partly Wooded
Number of Rooms: 11
Pet Restrictions: Size/Weight Restriction
Sewer: Public Sewer
Special View Info: Garden/Lawn, Trees/Woods
SQFT Above Finished: 2142
SQFT Total Finished: 2142
Structure Type: Interior Row/Townhouse
Water: Public
Wooded: Yes
Local Schools
High School: DULANEY
Middle School: RIDGELY
Elementary School: TIMONIUM
School District: BALTIMORE COUNTY PUBLIC SCHOOLS
Listed By / Shown By
Listed By
Agency Name: Berkshire Hathaway HomeServices PenFed Realty
Agency Phone: 4104645500
Shown By
Agency Title: Berkshire Hathaway HomeServices Homesale Realty
Agency Phone: +18003833535

 First American
Estimate Your Payment
Estimated Payment
$ 1,539.09 per month $1,023.54 Principal & Interest $381.42 Property Tax $134.14 Homeowner's Insurance
215 Deer Fox Lane | MLS# MDBC2181612
This townhouse located at 215 Deer Fox Lane , Timonium, MD 21093 is currently listed for sale with an asking price of $459,900. This property was built in 1978 and has 3 bedrooms and 2 full and 1 partial baths with 2142 sq. ft. Deer Fox Lane is located in the DEERFOX subdivision within the BALTIMORE COUNTY PUBLIC SCHOOLS school district. Search DEERFOX real estate on www.homesale.com today.