
BEDS4
BATHS3 full
SQUARE FEET2,377
MLS#MDCC2022422
STATUSACTIVE
PROPERTY TYPEResidential - Single Family
SUBDIVISIONCALVERT
SCHOOLCECIL COUNTY PUBLIC SCHOOLS
Property Description
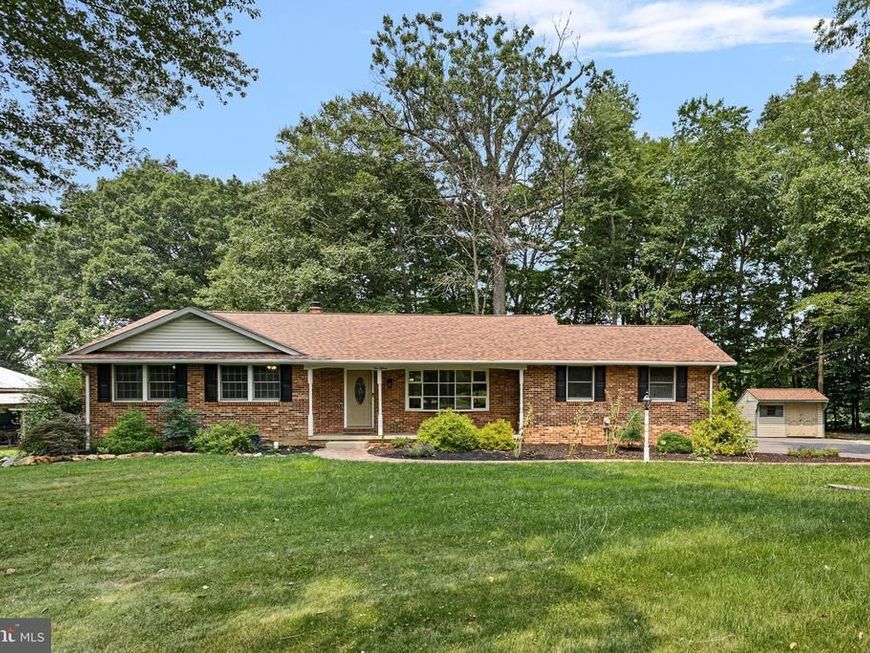
Welcome to 215 Calvert Road in Rising Sun. This nicely updated 4 bedroom, 3-bath home offers over 2,200 square feet of finished living space! The main level features three bedrooms, two full baths, a spacious family room with a fireplace, a large dining room, and an updated kitchen that's perfect for everyday living. The finished lower level includes an additional bedroom, a full bath, a flexible den or guest room, a huge rec/flex room, and plenty of storage. The large attached garage and paved driveway offer plenty of parking space for vehicles and all your toys! A major bonus is the new septic system and drain field installed in 2023, giving the next owner added peace of mind. If you're looking for a move-in ready home with plenty of space and quality updates, don't miss 215 Calvert Road.
Property Features
Property Type: Residential - Single Family
Basement: Yes
Basement: Fully Finished
Cooling: Central A/C
Fireplaces: 1
Fuel Type: Electric, Oil
Garage: 2
Heating: Heat Pump(s)
Home Style: Ranch/Rambler
Lot Size: 1.54 Acres
Stories: 2.0
Taxes: $4,834
Year Built: 1973
Feature Descriptions
Additional Structures: Above Grade, Below Grade
Appliances: Built-In Microwave, Dishwasher, Refrigerator, Stove
Building Name: NONE AVAILABLE
Exterior: Combination
Interior: Breakfast Area, Ceiling Fan(s), Combination Kitchen/Dining, Entry Level Bedroom, Family Room Off Kitchen, Primary Bath(s), Upgraded Countertops
Lot Dimensions: 1.54 Acre(S)
Municipality: Rising Sun
Parking Notes: 2 Total Parking Spaces
Sewer: Septic Exists
SQFT Above Finished: 1321
SQFT Below Finished: 1056
SQFT Total Finished: 2377
Structure Type: Detached
Total Garage/Parking Spaces: 2
Water: Well
Local Schools
School District: CECIL COUNTY PUBLIC SCHOOLS
Listed By / Shown By
Listed By
Agency Name: Patterson-Schwartz-Middletown
Agency Phone: 3022855100
Shown By
Agency Title: Berkshire Hathaway HomeServices Homesale Realty
Agency Phone:

 First American
Estimate Your Payment
Estimated Payment
$ 1,648.86 per month $1,101.66 Principal & Interest $402.83 Property Tax $144.38 Homeowner's Insurance
215 Calvert Road | MLS# MDCC2022422
This single family home located at 215 Calvert Road, Rising Sun, MD 21911 is currently listed for sale with an asking price of $495,000. This property was built in 1973 and has 4 bedrooms and 3 full baths with 2377 sq. ft. Calvert Road is located in the CALVERT subdivision within the CECIL COUNTY PUBLIC SCHOOLS school district. Search CALVERT real estate on www.homesale.com today.