
BEDS4
BATHS3 full 1 partial
SQUARE FEET3,316
MLS#MDCH2057666
STATUSACTIVE
PROPERTY TYPEResidential - Single Family
SUBDIVISIONCEDAR TREE COLONY
SCHOOLCHARLES COUNTY PUBLIC SCHOOLS
Property Description
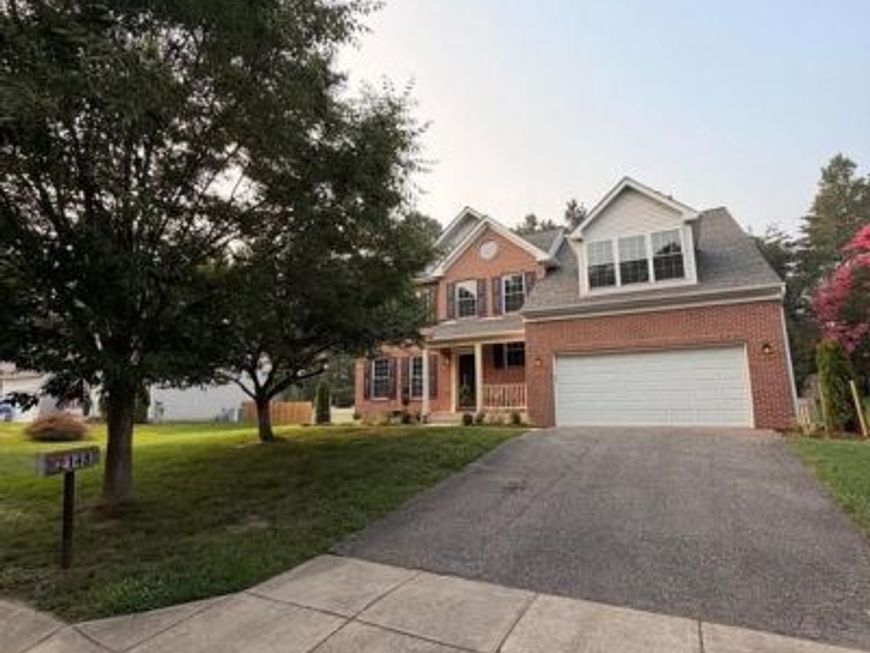
Hello…Your Single-family home located in the Waldorf community of Cedar Tree Colony awaits. This 3316 SQFT home offers 4 bedrooms, a bonus room, 3.5 baths and basement. As you enter your home the formal living room, dining room, family room with a cozy fire place, kitchen and a half bath are located on the main level. The kitchen is equipped with energy saving stainless-steel appliances, gas cooking, pantry, and table space or simply put a few chair stools to your granite countertop. The sliding glass door off the kitchen area allows you to enter your nice size fenced back yard. A great space for entertaining and where your storage shed is also located. The upper level has 4 bedrooms. The spacious primary suite has 2-full size closets, 1 walk-in closet, an ensuite and sitting area, 3 additional bedrooms and the common hall bathroom. The finished basement offers outside access to and from your backyard, this is also the laundry appliances location, that 5th bonus room to be used as you desire and another full bathroom. New roof installed in 2016, Hot Water Heater 2024, New Furnace/AC Unit 2017. This home location provides easy access to the major highways to travel to Washington DC, Virginia, Andrews Air Force Base, restaurants, shopping, and much more. Welcome Home!
Property Features
Property Type: Residential - Single Family
Basement: Yes
Basement: Fully Finished, Rear Entrance, Sump Pump, Combination, Outside Entrance
Cooling: Central A/C, Ceiling Fan(s)
Fireplaces: 1
Fuel Type: Natural Gas
Garage: 2
Heating: Heat Pump(s)
Home Style: Colonial
Lot Size: 0.28 Acres
Stories: 3.0
Taxes: $5,965
Year Built: 1997
Feature Descriptions
Additional Structures: Above Grade, Below Grade
Appliances: Dishwasher, Disposal, Dryer - Electric, Microwave, Washer, Water Heater, Refrigerator, Icemaker, Oven/Range - Gas, Energy Efficient Appliances
Exterior: Aluminum Siding, Asphalt, Brick Front
Fencing: Vinyl
HOA Fee: $300.00/Annually
Lot Dimensions: 0.28 Acre(S)
Parking Notes: 2 Total Parking Spaces
Pet Restrictions: No Pet Restrictions
Sewer: Public Sewer
SQFT Above Finished: 2446
SQFT Below Finished: 870
SQFT Total Finished: 3316
Structure Type: Detached
Total Garage/Parking Spaces: 2
Utilities: Electric Available, Natural Gas Available, Phone, Cable TV Available, Phone Available
Water: Public
Local Schools
School District: CHARLES COUNTY PUBLIC SCHOOLS
Listed By / Shown By
Listed By
Agency Name: Samson Properties
Agency Phone: 3018500255
Shown By
Agency Title: Berkshire Hathaway HomeServices Homesale Realty
Agency Phone: +18003833535

 First American
Estimate Your Payment
Estimated Payment
$ 1,926.87 per month $1,264.12 Principal & Interest $497.08 Property Tax $165.67 Homeowner's Insurance
2148 Cedar Tree Lane | MLS# MDCH2057666
This single family home located at 2148 Cedar Tree Lane , Waldorf, MD 20601 is currently listed for sale with an asking price of $567,999. This property was built in 1997 and has 4 bedrooms and 3 full and 1 partial baths with 3316 sq. ft. Cedar Tree Lane is located in the CEDAR TREE COLONY subdivision within the CHARLES COUNTY PUBLIC SCHOOLS school district. Search CEDAR TREE COLONY real estate on www.homesale.com today.