
BEDS3
BATHS2 full 1 partial
SQUARE FEET1,922
MLS#MDHR2058060
STATUSPENDING
PROPERTY TYPEResidential - Single Family
SUBDIVISIONWATERS EDGE
SCHOOLHARFORD COUNTY PUBLIC SCHOOLS
Property Description
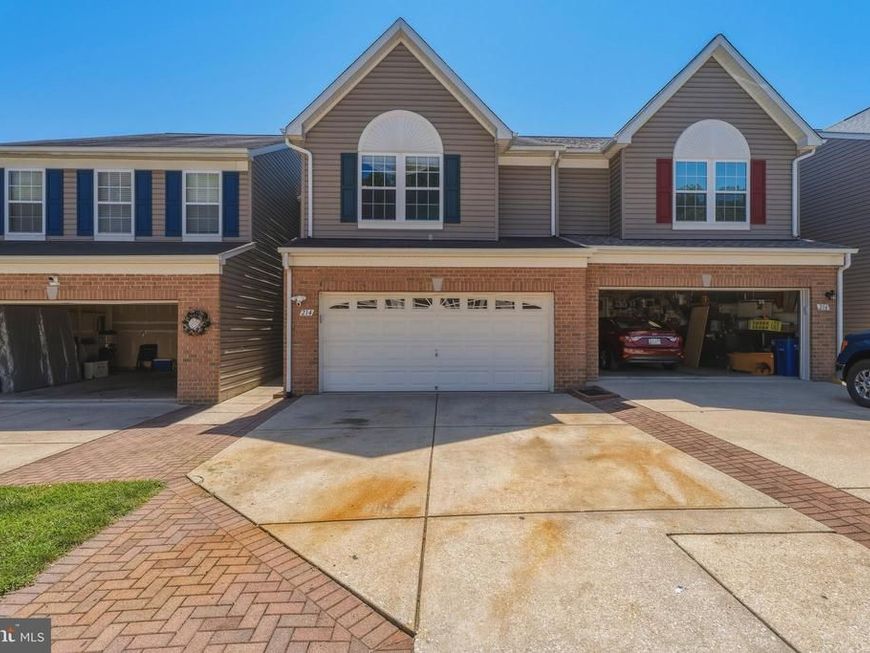
Welcome to 214 Merlin Drive, tucked away on a quiet cul-de-sac in the desirable Water's Edge community! This well-maintained 3-bedroom, 2.5-bath townhome offers a comfortable and functional layout ideal for everyday living. The main level features a spacious living area with a soaring vaulted ceiling that fills the home with natural light and creates an open, airy feel. Updated flooring throughout the main level (less than five years old) adds a fresh, modern touch, while the kitchen is equipped with a refrigerator, microwave, and stove that are all less than five years old. Brand-new carpet on the stairs provides a welcoming first impression as you head upstairs. The spacious primary suite features two walk-in closets and an en suite bath with updated flooring. The hot water heater was replaced in 2021 for added peace of mind. The home does not include a basement, but the attached two-car garage offers additional storage and functionality, including a dedicated workshop area, complete with two ceiling fans, built-in speakers, additional electrical outlets, TV setup, and dedicated workshop space—perfect for hobbies, projects, or extra functionality. Enjoy the peaceful setting of Water's Edge while being just minutes from shopping, dining, parks, and major commuter routes. A one-year home warranty is included, making this move-in-ready home an opportunity you won't want to miss.
Property Features
Property Type: Residential - Single Family
Basement: Yes
Basement: Fully Finished
Cooling: Central A/C
Fuel Type: Natural Gas
Garage: 2
Heating: Forced Air
Lot Size: 0.07 Acres
Stories: 2.0
Taxes: $3,015
Year Built: 2005
Feature Descriptions
Additional Structures: Above Grade, Below Grade
Exterior: Brick, Vinyl Siding
HOA Fee: $130.00/Monthly
Lot Dimensions: 0.07 Acre(S)
Parking Notes: 2 Total Parking Spaces
Sewer: Public Sewer
SQFT Above Finished: 1922
SQFT Total Finished: 1922
Structure Type: Detached
Total Garage/Parking Spaces: 2
Water: Public
Local Schools
School District: HARFORD COUNTY PUBLIC SCHOOLS
Listed By / Shown By
Listed By
Agency Name: Compass
Agency Phone: 4108867342
Shown By
Agency Title: Berkshire Hathaway HomeServices Homesale Realty
Agency Phone: +18003833535

 First American
Estimate Your Payment
Estimated Payment
$ 1,104.59 per month $754.47 Principal & Interest $251.25 Property Tax $98.88 Homeowner's Insurance
214 Merlin Drive | MLS# MDHR2058060
This single family home located at 214 Merlin Drive, Belcamp, MD 21017 is currently listed for sale with an asking price of $339,000. This property was built in 2005 and has 3 bedrooms and 2 full and 1 partial baths with 1922 sq. ft. Merlin Drive is located in the WATERS EDGE subdivision within the HARFORD COUNTY PUBLIC SCHOOLS school district. Search WATERS EDGE real estate on www.homesale.com today.