
BEDS3
BATHS2 full 1 partial
SQUARE FEET1,988
MLS#PACE2520676
STATUSACTIVE
PROPERTY TYPEResidential - Single Family
SUBDIVISIONTHE HORIZON AT BRUSH VALLEY
SCHOOLPENNS VALLEY AREA
Property Description
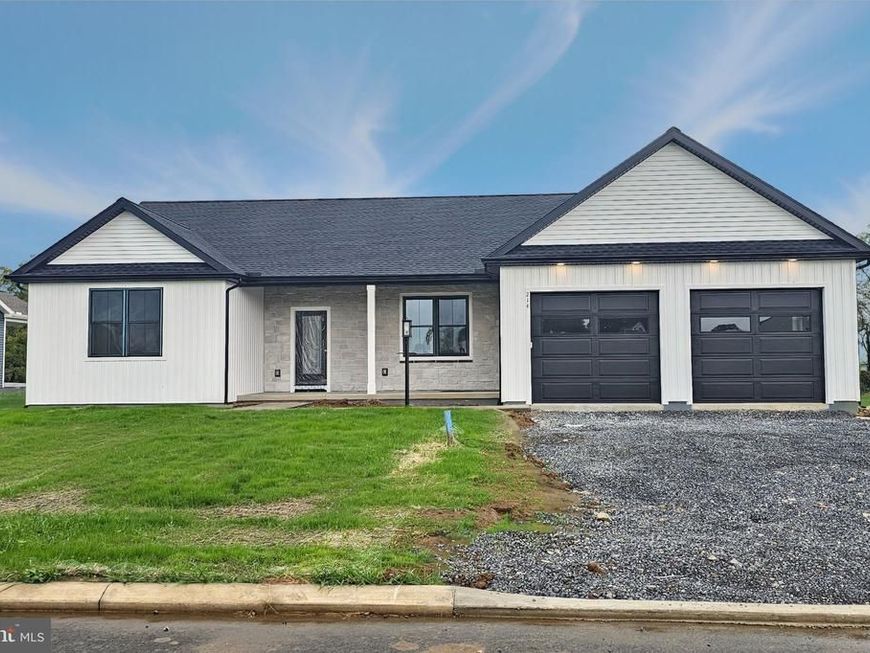
Discover the charm of this new construction home in the growing community of The Horizon at Brush Valley, ideally located less than a mile from downtown Centre Hall, offering easy access to local shops, dining, and conveniences, while remaining just a short drive to State College, Bellefonte, Spring Mills, and Milroy. This stunning ranch seemlessly blends the modern & farmhouse styles, making it a must-see. Step inside to find an inviting open floor plan that seamlessly connects the living, dining, and kitchen areas. The gourmet kitchen is a chef's dream, featuring quartz countertops, a spacious island, and energy-efficient stainless steel appliances, including a built-in microwave and gas oven/range, and a huge walk-in pantry. Enjoy cozy evenings in the combination dining/living space, enhanced by recessed lighting, beautiful wood floors, and dramatic vaulted ceilings. This home boasts three well-appointed bedrooms, including a primary suite with a luxurious walk-in closet and a spa-like bathroom featuring a double sink vanity with quartz countertop and a walk-in tile shower. Convenience is key with a main floor laundry/mudroom off of the oversized garage. Outside, the property sits on a generous 0.36-acre lot, complete with exterior lighting and inviting patio and porch spaces, perfect for outdoor gatherings. The attached two-car garage and paved driveway provide ample parking and storage. The basement is unfinished, but rough-plumbed for a full bathroom and ready to be finished to suit your needs. The entire home will be complete and ready for it's new owner in 30 days!
Property Features
Property Type: Residential - Single Family
Basement: Yes
Basement: Full, Rough Bath Plumb, Poured Concrete, Unfinished
Cooling: Central A/C
Fuel Type: Natural Gas
Garage: 2
Heating: Forced Air
Home Style: Ranch/Rambler
Lot Size: 0.36 Acres
Roof Type: Shingle
Stories: 1.0
Taxes: $0
Year Built: 2026
Feature Descriptions
Accessibility: 36"+ wide Halls
Additional Structures: Above Grade
Appliances: Built-In Microwave, Dishwasher, Energy Efficient Appliances, Oven/Range - Gas, Stainless Steel Appliances
Electric: 200+ Amp Service, Single Phase
Exterior: Vinyl Siding, Stone
Exterior: Exterior Lighting
Flooring: Carpet, Ceramic Tile, Hardwood
HOA Fee: $300.00/Annually
Interior: Bathroom - Tub Shower, Bathroom - Walk-In Shower, Carpet, Combination Dining/Living, Combination Kitchen/Dining, Dining Area, Entry Level Bedroom, Floor Plan - Open, Kitchen - Eat-In, Kitchen - Gourmet, Kitchen - Island, Pantry, Primary Bath(s), Recessed Lighting, Upgraded Countertops, Walk-in Closet(s), Wood Floors
Lot Dimensions: 0.36 Acre(S)
Municipality: POTTER TWP
Parking Features: Paved Driveway
Parking Notes: 4 Total Parking Spaces
Rooms: Dining Room, Primary Bedroom, Bedroom 2,Bedroom 3,Kitchen, Basement, Great Room, Laundry, Primary Bathroom, Full Bath, Half Bath
Sewer: Public Sewer
SQFT Above Finished: 1988
SQFT Total Finished: 1988
Structure Type: Detached
Total Garage/Parking Spaces: 4
Water: Public
Windows: Double Hung, Energy Efficient, Vinyl Clad
Room Sizes
Great Room: 22 x 15 Level - Main
Dining Room: 12 x 15 Level - Main
Kitchen: 12 x 15 Level - Main
Half Bath: 3 x 5 Level - Main
Primary Bedroom: 16 x 14 Level - Main
Primary Bathroom: 9 x 9 Level - Main
Bedroom 2: 12 x 12 Level - Main
Full Bath: 10 x 6 Level - Main
Bedroom 3: 13 x 12 Level - Main
Laundry: 15 x 8 Level - Main
Local Schools
High School: PENNS VALLEY AREA JR-SR
Middle School: PENNS VALLEY INTERMEDIATE
Elementary School: CENTRE HALL
School District: PENNS VALLEY AREA
Listed By / Shown By
Listed By
Agency Name: Keller Williams Advantage Realty
Agency Phone: 8142723333
Shown By
Agency Title: Berkshire Hathaway HomeServices Homesale Realty
Agency Phone: +18003833535

 First American
Estimate Your Payment
Estimated Payment
$ 1,573.24 per month $1,390.95 Principal & Interest $0.00 Property Tax (data not provided by mls) $182.29 Homeowner's Insurance
214 Heirloom Drive | MLS# PACE2520676
This single family home located at 214 Heirloom Drive, Centre Hall, PA 16828 is currently listed for sale with an asking price of $624,988. This property was built in 2026 and has 3 bedrooms and 2 full and 1 partial baths with 1988 sq. ft. Heirloom Drive is located in the THE HORIZON AT BRUSH VALLEY subdivision within the PENNS VALLEY AREA school district. Search THE HORIZON AT BRUSH VALLEY real estate on www.homesale.com today.