
BEDS3
BATHS2 full 1 partial
SQUARE FEET1,760
MLS#MDMC2230024
STATUSACTIVE
PROPERTY TYPEResidential - Townhouse
SUBDIVISIONBELVEDERE GLEN
SCHOOLMONTGOMERY COUNTY PUBLIC SCHOOLS
Property Description
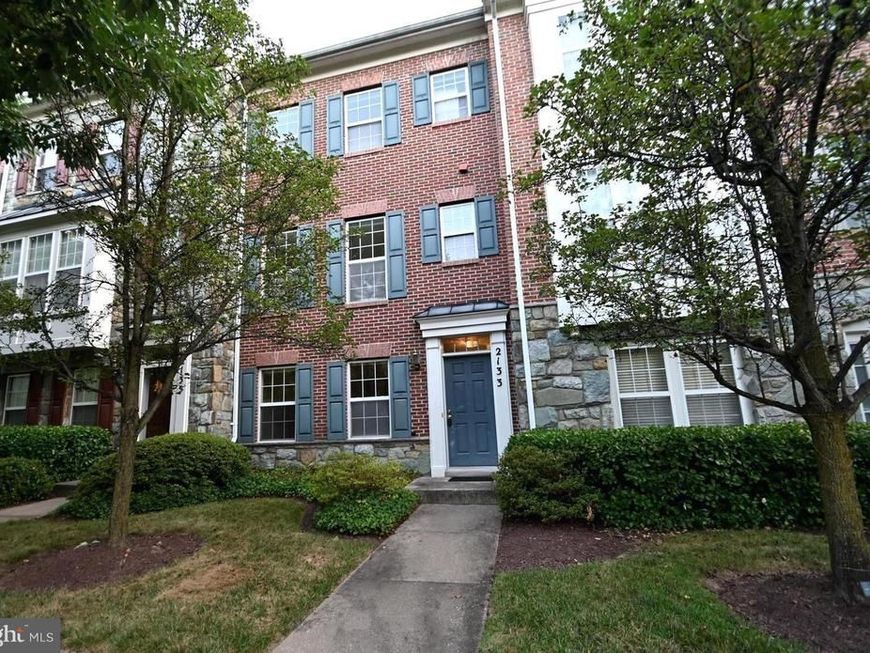
"OPEN HOUSE SUNDAY 11/22 1:30-4PM" Great Location! 1.5 BLOCKS TO METRO & 2 Blocks to BELTWAY. BEAUTIFUL 3 LEVEL 2 CAR GARAGE TH. 3 BR, 2.5 BATH LUXURY UPGRADES INCLUDE WOOD FLOORS in DINING RM, DECK, WHIRLPOOL TUB IN MASTER BATH. ENJOY 9 FT CEILINGS WITH ELEGANT MOLDINGS & COLUMN IN LIVING RM. VAULTED CEILINGS IN BRS, GAS STOVE & HEAT. Close to DOWNTOWN SS. "Come & Be Dazzled" 1 year home warranty included
Property Features
Property Type: Residential - Townhouse
Basement: Yes
Basement: Fully Finished, Walkout Level
Cooling: Central A/C
Fuel Type: Natural Gas
Garage: 2
Heating: Forced Air
Home Style: Colonial, Traditional
Lot Size: 0.04 Acres
Stories: 3.0
Taxes: $7,449
Year Built: 2002
Feature Descriptions
Additional Structures: Above Grade, Below Grade
Appliances: Built-In Range, Dishwasher, Disposal, Dryer, Dryer - Electric, Oven/Range - Gas, Range Hood, Refrigerator
Community Amenities: Tot Lots/Playground
Exterior: Brick Front, Stone
Exterior: Sidewalks, Street Lights
Flooring: Hardwood, Carpet
HOA Fee: $121.00/Monthly
Interior: Carpet, Ceiling Fan(s), Primary Bath(s), Recessed Lighting, Walk-in Closet(s), Wood Floors, WhirlPool/HotTub, Formal/Separate Dining Room
Lot Dimensions: 0.04 Acre(S)
Parking Features: Paved Driveway
Parking Notes: 2 Total Parking Spaces
Pet Restrictions: No Pet Restrictions
Sewer: Public Sewer
Special View Info: Garden/Lawn
SQFT Above Finished: 1760
SQFT Total Finished: 1760
Structure Type: Interior Row/Townhouse
Total Garage/Parking Spaces: 2
Water: Public
Windows: Double Pane
Local Schools
School District: MONTGOMERY COUNTY PUBLIC SCHOOLS
Listed By / Shown By
Listed By
Agency Name: Long & Foster Real Estate, Inc.
Agency Phone: 3013882600
Shown By
Agency Title: Berkshire Hathaway HomeServices Homesale Realty
Agency Phone: +18003833535

 First American
Estimate Your Payment
Estimated Payment
$ 2,128.57 per month $1,333.11 Principal & Interest $620.75 Property Tax $174.71 Homeowner's Insurance
2133 Clark Place | MLS# MDMC2230024
This townhouse located at 2133 Clark Place, Silver Spring, MD 20910 is currently listed for sale with an asking price of $599,000. This property was built in 2002 and has 3 bedrooms and 2 full and 1 partial baths with 1760 sq. ft. Clark Place is located in the BELVEDERE GLEN subdivision within the MONTGOMERY COUNTY PUBLIC SCHOOLS school district. Search BELVEDERE GLEN real estate on www.homesale.com today.