
BEDS2
BATHS1 full
SQUARE FEET1,232
MLS#MDKE2006816
STATUSCOMING SOON
PROPERTY TYPEResidential - Townhouse
SUBDIVISIONTOLCHESTER
SCHOOLKENT COUNTY PUBLIC SCHOOLS
Property Description
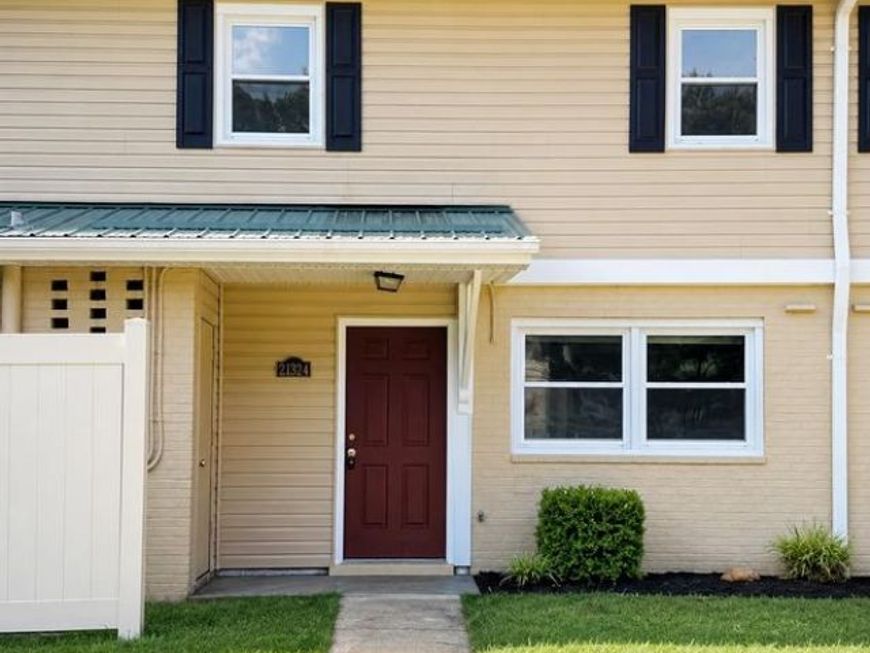
Welcome to this beautifully renovated 2-bedroom, 1-bath townhome offering the perfect blend of comfort, style, and convenience. Completely updated from top to bottom, this move-in-ready home features brand-new luxury vinyl plank flooring, fresh paint throughout, quartz countertops, an updated bathroom, and several new appliances. The fully equipped kitchen opens to a comfortable living and dining area, where a sliding glass door leads to your own private concrete patio; perfect for enjoying your morning coffee or relaxing outdoors. Upstairs, you'll find two generously sized bedrooms, a full bathroom, and additional storage space. All appliances convey, making this home truly turnkey. Nestled in a peaceful, wooded setting between Rock Hall and Chestertown, you'll enjoy a serene atmosphere while being just minutes from schools, shopping, beaches, marinas, and local dining. Whether you're a first-time homebuyer, looking to downsize, or searching for your next investment property, this beautifully updated townhome checks all the boxes. Don't miss your opportunity to own this hidden gem! *Interior pictures coming soon*
Property Features
Property Type: Residential - Townhouse
Cooling: Central A/C, Heat Pump(s)
Fuel Type: Electric
Heating: Heat Pump(s)
Home Style: Traditional
Lot Size: 0.05 Acres
Roof Type: Metal
Stories: 2.0
Taxes: $1,476
Year Built: 1955
Feature Descriptions
Accessibility: Level Entry - Main
Additional Structures: Above Grade, Below Grade
Appliances: Washer, Dryer - Electric, Refrigerator, Microwave, Stove, Dishwasher
Exterior: Frame
Flooring: Luxury Vinyl Plank
HOA Fee: $75.00/Monthly
Location: Rural
Lot Dimensions: 0.05 Acre(S)
Sewer: Public Sewer
SQFT Above Finished: 1232
SQFT Total Finished: 1232
Structure Type: Interior Row/Townhouse
Water: Public
Local Schools
School District: KENT COUNTY PUBLIC SCHOOLS
Listed By / Shown By
Listed By
Agency Name: Benson & Mangold, LLC
Agency Phone: 4108226665
Shown By
Agency Title: Berkshire Hathaway HomeServices Homesale Realty
Agency Phone: +18003833535

 First American
Estimate Your Payment
Estimated Payment
$ 623.93 per month $442.89 Principal & Interest $123.00 Property Tax $58.04 Homeowner's Insurance
21324 Persimmon Drive | MLS# MDKE2006816
This townhouse located at 21324 Persimmon Drive, Chestertown, MD 21620 is currently listed for sale with an asking price of $199,000. This property was built in 1955 and has 2 bedrooms and 1 full baths with 1232 sq. ft. Persimmon Drive is located in the TOLCHESTER subdivision within the KENT COUNTY PUBLIC SCHOOLS school district. Search TOLCHESTER real estate on www.homesale.com today.