
BEDS4
BATHS1 full 1 partial
SQUARE FEET2,036
MLS#PAYK2110892
STATUSACTIVE
PROPERTY TYPEResidential - Single Family
SUBDIVISIONANDOVER
SCHOOLDOVER AREA
Property Description
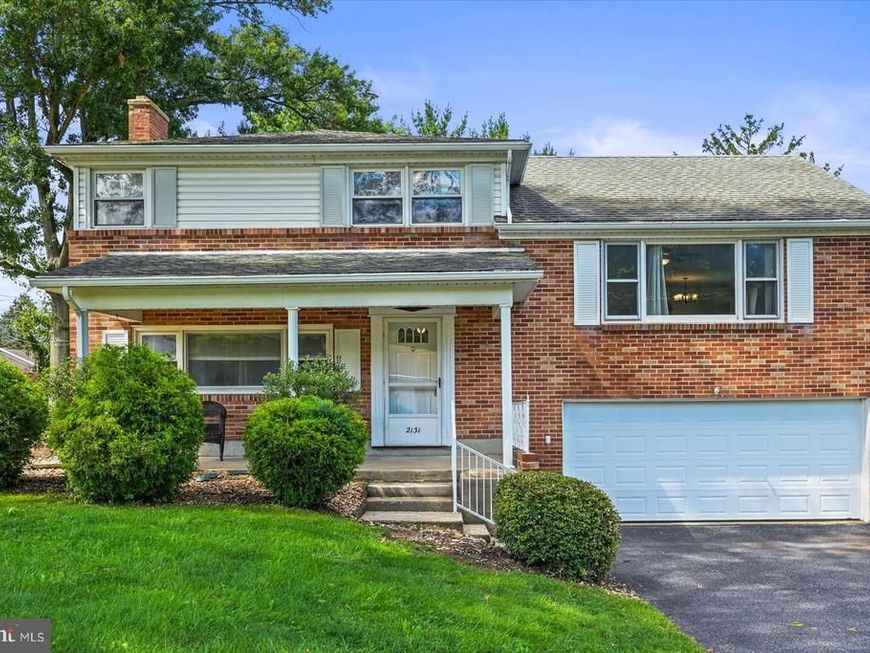
Welcome to this spacious split-level home perfectly situated on a desirable corner lot close to all that Dover has to offer! Step inside to a versatile layout with plenty of room to spread out. The main living level features a comfortable living room, dining area, and a completely remodeled kitchen showcasing stainless steel appliances and fresh, modern finishes. Up another level, you’ll find three bedrooms and a full bathroom, with hardwood flooring featured throughout select rooms. The lower level offers even more living space with a cozy family room centered around a fireplace, a convenient half bath, laundry room with an additional shower, and a bright sunroom with views of the expansive yard. Outside, enjoy the benefits of a large corner lot with plenty of space for outdoor activities, along with a storage shed for added convenience. A two-car garage provides ample parking and storage. Conveniently located near Dover’s shopping, dining, schools, parks, and everyday amenities, this home offers space, flexibility, and a convenient location!
Property Features
Property Type: Residential - Single Family
Basement: Yes
Basement: Fully Finished
Cooling: Central A/C
Fireplaces: 1
Fuel Type: Natural Gas
Garage: 2
Heating: Forced Air
Home Style: Split Level
Lot Size: 0.41 Acres
Roof Type: Shingle
Stories: 2.0
Taxes: $4,072
Year Built: 1959
Feature Descriptions
Additional Structures: Above Grade, Below Grade
Exterior: Brick
Fireplace: Brick
Interior: Attic, Bathroom - Tub Shower, Ceiling Fan(s), Dining Area, Floor Plan - Traditional, Pantry, Upgraded Countertops
Lot Dimensions: 0.41 Acre(S)
Municipality: DOVER TWP
Parking Notes: 4 Total Parking Spaces
Sewer: Public Sewer
SQFT Above Finished: 1446
SQFT Below Finished: 590
SQFT Total Finished: 2036
Structure Type: Detached
Total Garage/Parking Spaces: 4
Water: Public
Local Schools
School District: DOVER AREA
Listed By / Shown By
Listed By
Agency Name: Iron Valley Real Estate Hanover
Agency Phone: 7177972777
Shown By
Agency Title: Berkshire Hathaway HomeServices Homesale Realty
Agency Phone:

 First American
Estimate Your Payment
Estimated Payment
$ 1,056.74 per month $634.29 Principal & Interest $339.33 Property Tax $83.13 Homeowner's Insurance
2131 Andover Drive | MLS# PAYK2110892
This single family home located at 2131 Andover Drive, Dover, PA 17315 is currently listed for sale with an asking price of $285,000. This property was built in 1959 and has 4 bedrooms and 1 full and 1 partial baths with 2036 sq. ft. Andover Drive is located in the ANDOVER subdivision within the DOVER AREA school district. Search ANDOVER real estate on www.homesale.com today.