
BEDS3
BATHS2 full
SQUARE FEET2,135
MLS#PALA2098826
STATUSACTIVE
PROPERTY TYPEResidential - Single Family
SUBDIVISIONSTONEYBROOK OF ELIZABETHTOWN
SCHOOLELIZABETHTOWN AREA
Property Description
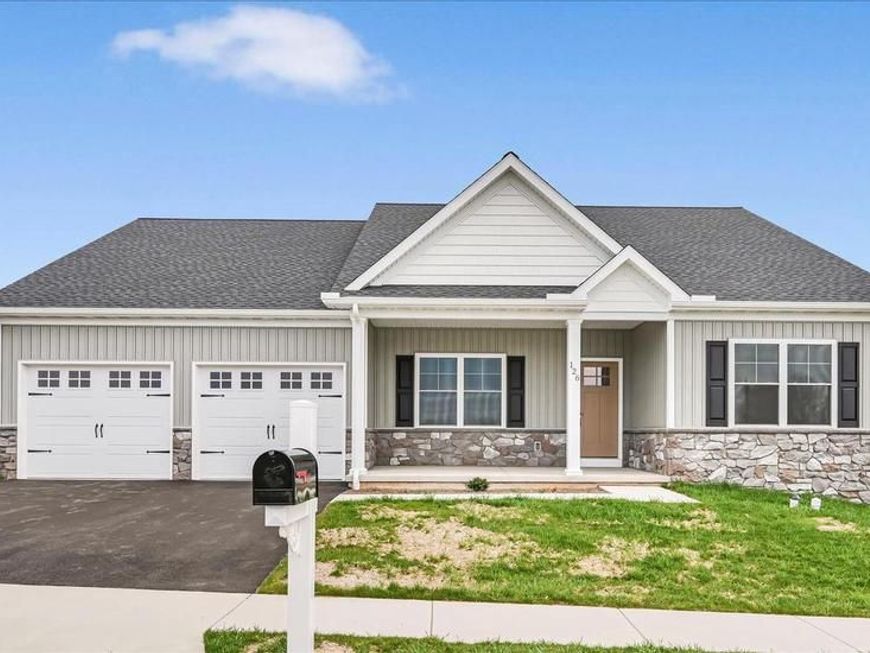
Nestled in the prestigious Stoneybrook of Elizabethtown, this exquisite Craftsman-style residence is a canvas for luxurious living, awaiting your personal touch. With three spacious bedrooms and two elegantly designed bathrooms, the open floor plan seamlessly connects the family room to a gourmet kitchen, featuring a grand island and a butler's pantry-perfect for entertaining. Enjoy the warmth of luxury vinyl tile flooring throughout, complemented by abundant natural light from double-hung, low-E windows. Step outside to discover a charming porch and a roof deck, ideal for serene evenings or lively gatherings. The property boasts a full daylight basement, ready for customization, and an attached garage for convenience. With sidewalks and street lights enhancing the community's charm, this home offers an exclusive lifestyle in a tranquil setting. Experience the perfect blend of comfort and sophistication in this new construction masterpiece, set to be completed in 2027. Your dream home awaits!
Property Features
Property Type: Residential - Single Family
Basement: Yes
Basement: Daylight, Full, Sump Pump, Windows
Cooling: Central A/C
Fuel Type: Natural Gas
Garage: 2
Heating: 90% Forced Air, Forced Air
Home Style: Craftsman
Lot Size: 0.24 Acres
Roof Type: Asphalt, Shingle
Stories: 1.0
Taxes: $1,219
Year Built: 2027
Feature Descriptions
Accessibility: Level Entry - Main
Additional Structures: Above Grade, Below Grade
Appliances: Built-In Microwave, Dishwasher, Disposal, Oven/Range - Gas
Community Amenities: Jog/Walk Path
Exterior: Stick Built, Stone, Vinyl Siding
Exterior: Roof Deck, Sidewalks, Street Lights
Flooring: Luxury Vinyl Tile
HOA Fee: $90.00/Quarterly
Interior: Bathroom - Walk-In Shower, Butlers Pantry, Combination Kitchen/Dining, Family Room Off Kitchen, Floor Plan - Open, Kitchen - Island, Kitchen - Table Space
Lot Dimensions: 0.24 Acre(S)
Municipality: WEST DONEGAL TWP
Parking Notes: 4 Total Parking Spaces
Pet Restrictions: No Pet Restrictions
Rooms: Dining Room, Primary Bedroom, Bedroom 2,Bedroom 3,Kitchen, Study, Great Room, Utility Room, Primary Bathroom
Sewer: Public Sewer
SQFT Above Finished: 2135
SQFT Total Finished: 2135
Structure Type: Detached
Total Garage/Parking Spaces: 4
Utilities: Cable TV, Natural Gas Available
Water: Public
Windows: Double Hung, Low-E
Room Sizes
Primary Bedroom: 16 x 15 Level - Main
Primary Bathroom: 10 x 8 Level - Main
Great Room: 20 x 18 Level - Main
Kitchen: 16 x 11 Level - Main
Bedroom 2: 12 x 12 Level - Main
Bedroom 3: 12 x 12 Level - Main
Study: 12 x 11 Level - Main
Utility Room: 5 x 3 Level - Main
Local Schools
High School: ELIZABETHTOWN AREA
Middle School: BEAR CREEK SCHOOL
School District: ELIZABETHTOWN AREA
Listed By / Shown By

Listed By
Agency Name: Berkshire Hathaway HomeServices Homesale Realty
Agent Name: Bob Gruber
Agency Phone: Cell: (717) 940-3687
 First American
Estimate Your Payment
Estimated Payment
$ 1,775.29 per month $1,479.78 Principal & Interest $101.58 Property Tax $193.93 Homeowner's Insurance
213 Ridgefield Drive | MLS# PALA2098826
This single family home located at 213 Ridgefield Drive , Elizabethtown, PA 17022 is currently listed for sale by Berkshire Hathaway HomeServices Homesale Realty, with an asking price of $664,900. This property was built in 2027 and has 3 bedrooms and 2 full baths with 2135 sq. ft. Ridgefield Drive is located in the STONEYBROOK OF ELIZABETHTOWN subdivision within the ELIZABETHTOWN AREA school district. Search STONEYBROOK OF ELIZABETHTOWN real estate on www.homesale.com today.