
BEDS3
BATHS2 full 1 partial
SQUARE FEET1,560
MLS#PALA2091666
Cooperative Broker Compensation: 3%
STATUSACTIVE
PROPERTY TYPEResidential - Single Family
SUBDIVISIONEAGLE VIEW ESTATES
SCHOOLEPHRATA AREA
Property Description
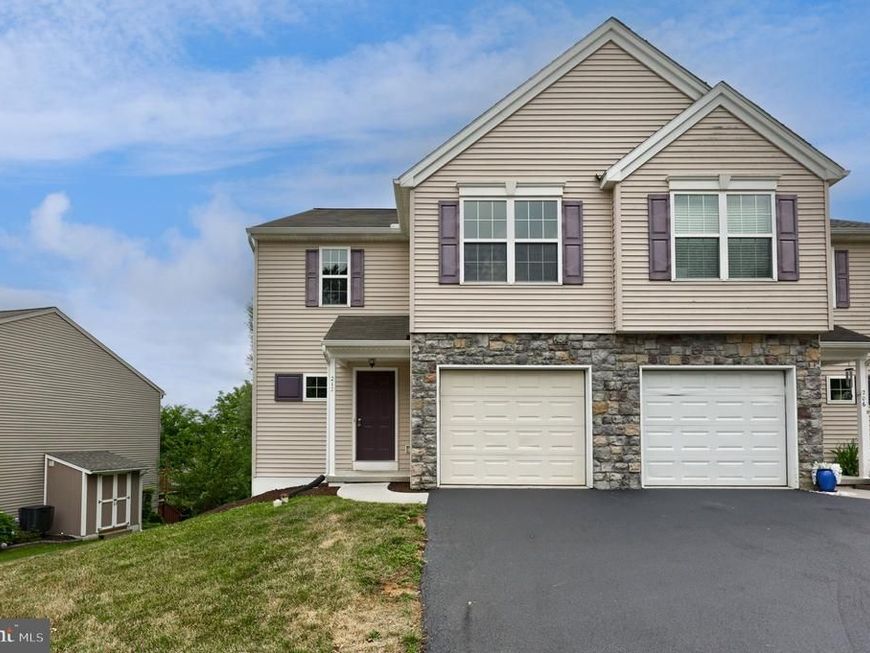
Move-In Ready Semi in Conestoga Valley Schools! Welcome to this wonderful semi-detached home, built by Garman Builders and nestled in the Conestoga Valley School District. From top to bottom, this home has been completely refreshed and is truly turn-key. Step inside to discover freshly painted interiors, brand-new carpeting throughout, and updated light fixtures. The spacious layout offers large, comfortable living areas, while the full walkout basement provides endless possibilities for additional living space, storage, or future finishing. Recent upgrades include a new dishwasher and brand-new central air conditioning for year-round comfort. Conveniently located near schools, shopping, parks, and healthcare facilities, with quick access to major highways—this home is perfectly positioned for modern living.
Property Features
Property Type: Residential - Single Family
Basement: Yes
Basement: Daylight, Partial, Interior Access, Outside Entrance, Walkout Level
Cooling: Central A/C
Fuel Type: Natural Gas
Garage: 1
Heating: Forced Air
Home Style: Traditional
Lot Size: 0.09 Acres
Roof Type: Shingle
Stories: 2.0
Taxes: $3,640
Year Built: 2009
Cooperative Broker Compensation: 3%
Feature Descriptions
Additional Structures: Above Grade, Below Grade
Appliances: Built-In Microwave, Dishwasher, Disposal, Oven/Range - Electric, Refrigerator, Washer/Dryer Hookups Only, Water Heater
Electric: 200+ Amp Service, Circuit Breakers
Exterior: Frame, Vinyl Siding, Stone
Exterior: Sidewalks
Flooring: Carpet, Hardwood, Vinyl
HOA Fee: $105.00/Annually
Interior: Breakfast Area, Carpet, Ceiling Fan(s), Combination Dining/Living, Dining Area, Floor Plan - Traditional, Bathroom - Stall Shower
Lot: Private, Rear Yard
Lot Dimensions: 0.09 Acre(S)
Municipality: WEST EARL TWP
Parking Features: Paved Driveway
Parking Notes: 1 Total Parking Spaces
Rooms: Living Room, Dining Room, Primary Bedroom, Bedroom 2,Bedroom 3,Kitchen, Bathroom 1,Primary Bathroom, Half Bath
Sewer: Public Sewer
Special View Info: Panoramic
SQFT Above Finished: 1560
SQFT Total Finished: 1560
Structure Type: Twin/Semi-Detached
Total Garage/Parking Spaces: 1
Water: Public
Room Sizes
Primary Bedroom: 18 x 14 Level - Upper 1
Primary Bathroom: 7 x 8 Level - Upper 1
Bedroom 2: 11 x 14 Level - Upper 1
Bedroom 3: 11 x 12 Level - Upper 1
Bathroom 1: 12 x 6 Level - Upper 1
Kitchen: 11 x 11 Level - Main
Dining Room: 11 x 11 Level - Main
Living Room: 11 x 18 Level - Main
Local Schools
School District: EPHRATA AREA
Listed By / Shown By

Listed By
Agency Name: Berkshire Hathaway HomeServices Homesale Realty
Agent Name: Craig Hartranft
Agency Phone: Cell: (717) 560-5051

Co-Listed By
Agency Name: Berkshire Hathaway HomeServices Homesale Realty
Agent Name: Keith Shaub
Agency Phone: Cell: (717) 278-3887
 First American
Estimate Your Payment
Estimated Payment
$ 1,146.61 per month $745.56 Principal & Interest $303.33 Property Tax $97.71 Homeowner's Insurance
212 Eagle Drive | MLS# PALA2091666
This single family home located at 212 Eagle Drive , Ephrata, PA 17522 is currently listed for sale by Berkshire Hathaway HomeServices Homesale Realty, with an asking price of $335,000. This property was built in 2009 and has 3 bedrooms and 2 full and 1 partial baths with 1560 sq. ft. Eagle Drive is located in the EAGLE VIEW ESTATES subdivision within the EPHRATA AREA school district. Search EAGLE VIEW ESTATES real estate on www.homesale.com today.