
BEDS2
BATHS2 full
SQUARE FEET1,015
MLS#DCDC2263996
STATUSACTIVE
PROPERTY TYPEResidential - Condominium
SUBDIVISIONU STREET CORRIDOR
SCHOOLDISTRICT OF COLUMBIA PUBLIC SCHOOLS
Property Description
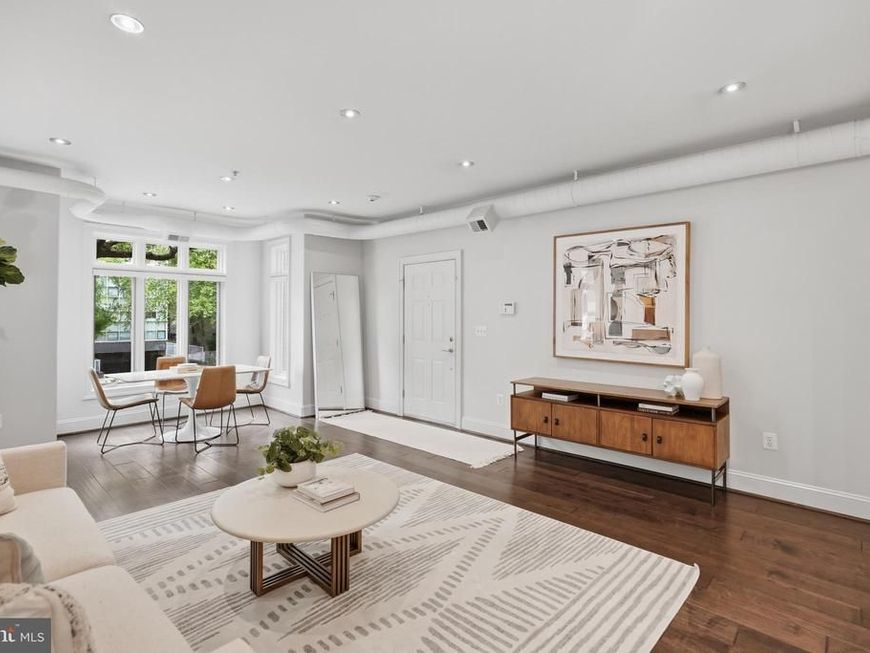
The Fillmore Condominium | 2 Bed | 2 Bath | 1,015 Sf | Private Balcony | 1 Parking Space | Building: Boutique Building, Built in 2005, 6 Units | Unit: Open Living Layout, Large Windows w/ Abundant Natural Light, Recessed LED Lighting Throughout, Ample Storage w/ Custom Closet Built-Ins, Hardwood Flooring Throughout, Full-Size Washer & Dryer | Kitchen: Peninsula Island w/ Storage & Seating for 2, White Shaker Cabinetry, Marble Countertops, Mosaic Tile & Stainless Steel Backsplash, Stainless Steel Appliances, Large Refrigerator w/ Water & Ice Dispenser, Gas Range w/ Vent Hood, Full-Size Dishwasher, Wine Fridge | Baths: Glass-Enclosed Jetted Tub/Shower Combo in Primary Bath, Glass-Enclosed Stall Shower in 2nd Bath, Mirrored Medicine Cabinet, Vanities w/ Storage, Tiled Flooring & Walls
Property Features
Property Type: Residential - Condominium
Cooling: Central A/C
Fuel Type: Natural Gas
Heating: Forced Air
Home Style: Contemporary
Stories: 5.0
Taxes: $0
Year Built: 2005
Feature Descriptions
Additional Structures: Above Grade, Below Grade
Building Name: Old City 2
Condo/Coop Fee: $395.68/Monthly
Exterior: Brick
Flooring: Hardwood
Parking Features: Assigned, Secure Parking
Parking Notes: 1 Total Parking Spaces
Pet Restrictions: Cats OK, Dogs OK
Rooms: Living Room, Primary Bedroom, Bedroom 2,Kitchen, Laundry, Bathroom 2,Primary Bathroom
Sewer: Public Sewer
SQFT Above Finished: 1015
SQFT Total Finished: 1015
Structure Type: Unit/Flat/Apartment
Total Garage/Parking Spaces: 1
Units: 6
Water: Public
Local Schools
High School: CARDOZO EDUCATION CAMPUS
School District: DISTRICT OF COLUMBIA PUBLIC SCHOOLS
Listed By / Shown By
Listed By
Agency Name: Compass
Agency Phone: 2023866330
Shown By
Agency Title: Berkshire Hathaway HomeServices Homesale Realty
Agency Phone: +18003833535

 First American
Estimate Your Payment
Estimated Payment
$ 1,824.74 per month $1,613.31 Principal & Interest $0.00 Property Tax (data not provided by mls) $211.43 Homeowner's Insurance
2111 11th Street NW , Unit 4 | MLS# DCDC2263996
This condo located at 2111 11th Street NW , Unit 4, Washington, DC 20001 is currently listed for sale with an asking price of $724,900. This property was built in 2005 and has 2 bedrooms and 2 full baths with 1015 sq. ft. 11th Street NW , Unit 4 is located in the U STREET CORRIDOR subdivision within the DISTRICT OF COLUMBIA PUBLIC SCHOOLS school district. Search U STREET CORRIDOR real estate on www.homesale.com today.