
BEDS3
BATHS2 full
SQUARE FEET1,064
MLS#PAYK2113878
STATUSACTIVE
PROPERTY TYPEResidential - Single Family
SUBDIVISIONLONGSTOWN ESTATES
SCHOOLRED LION AREA
Property Description
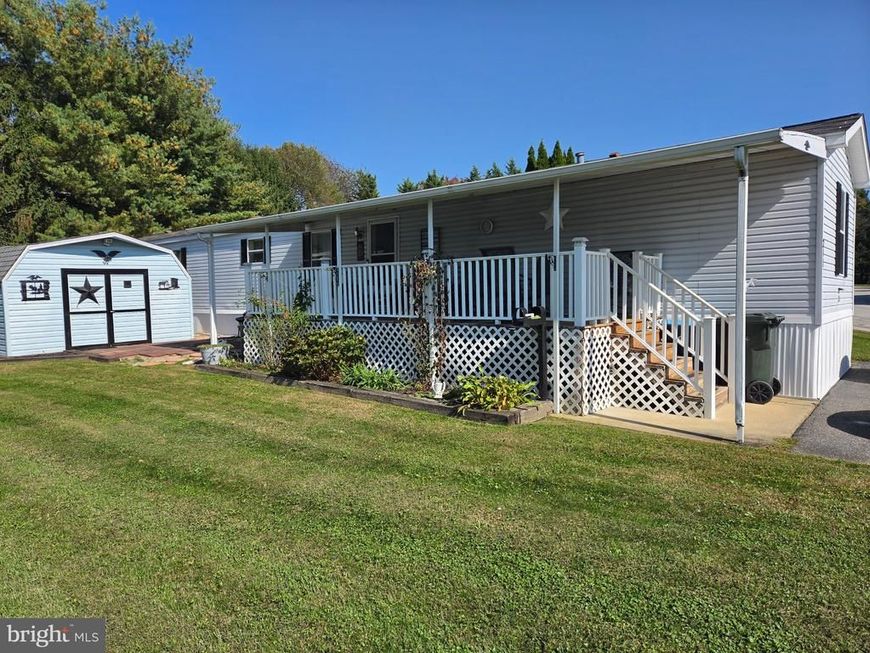
Welcome to Longstown Mobile Estates. This nicely maintained 3 bedroom 2 Full bath single wide is now ready for new owners! There is a nice open kitchen and all the appliances are included such as refrigerator, stove, dishwasher washer and dryer. There is plenty of room for storage as the home feels very bright and spacious. The current lot rent is $600 a month and includes sewer, trash and snow removal of the park. All buyers must be park approved by Longstown Mobile Estates, have credit rating of 650 or higher adhere to the park rules and pet guidelines. Make sure you come and look at all this home has to offer and get in before the holidays
Property Features
Property Type: Residential - Single Family
Cooling: Central A/C
Fuel Type: Electric
Heating: Forced Air
Home Style: Modular/Pre-Fabricated
Lot Size: 0.00 Acre(S)
Roof Type: Metal
Stories: 1.0
Taxes: $681
Year Built: 1997
Feature Descriptions
Additional Structures: Above Grade, Below Grade
Appliances: Dishwasher, Dryer - Electric, Refrigerator, Stove, Washer, Water Heater
Electric: 110 Volts
Exterior: Modular/Manufactured
Exterior: Awning(s)
Flooring: Carpet, Engineered Wood, Vinyl
Interior: Carpet, Ceiling Fan(s), Dining Area, Kitchen - Country, Skylight(s), Wood Floors
Lot: Rented Lot
Lot Dimensions: 0.00 Acre(S)
Municipality: WINDSOR TWP
Parking Features: Asphalt Driveway, Paved Driveway
Parking Notes: 2 Total Parking Spaces
Pet Restrictions: Case by Case Basis
Rooms: Living Room, Primary Bedroom, Bedroom 2,Kitchen, Bedroom 1,Laundry, Primary Bathroom, Full Bath
Sewer: Public Sewer
SQFT Above Finished: 1064
SQFT Total Finished: 1064
Structure Type: Detached
Total Garage/Parking Spaces: 2
Utilities: Cable TV, Electric Available
Water: Public
Windows: Energy Efficient, Skylights
Room Sizes
Living Room: 14 x 12 Level - Main
Kitchen: 12 x 11 Level - Main
Bedroom 1: 12 x 9 Level - Main
Bedroom 2: 9 x 9 Level - Main
Primary Bathroom: 8 x 8 Level - Main
Primary Bedroom: 12 x 12 Level - Main
Local Schools
Middle School: RED LION AREA JUNIOR
School District: RED LION AREA
Listed By / Shown By

Listed By
Agency Name: Berkshire Hathaway HomeServices Homesale Realty
Agent Name: Chris Leiphart
Agency Phone: Cell: (717) 968-9012
 First American
Estimate Your Payment
Estimated Payment
$ 257.88 per month $177.82 Principal & Interest $56.75 Property Tax $23.30 Homeowner's Insurance
211 Jody Drive | MLS# PAYK2113878
This single family home located at 211 Jody Drive , York, PA 17402 is currently listed for sale by Berkshire Hathaway HomeServices Homesale Realty, with an asking price of $79,900. This property was built in 1997 and has 3 bedrooms and 2 full baths with 1064 sq. ft. Jody Drive is located in the LONGSTOWN ESTATES subdivision within the RED LION AREA school district. Search LONGSTOWN ESTATES real estate on www.homesale.com today.