
BEDS3
BATHS2 full
SQUARE FEET1,568
MLS#PALA2093562
STATUSACTIVE
PROPERTY TYPEResidential - Mobile Home
SUBDIVISIONPHEASANT RIDGE
SCHOOLPENN MANOR
Property Description
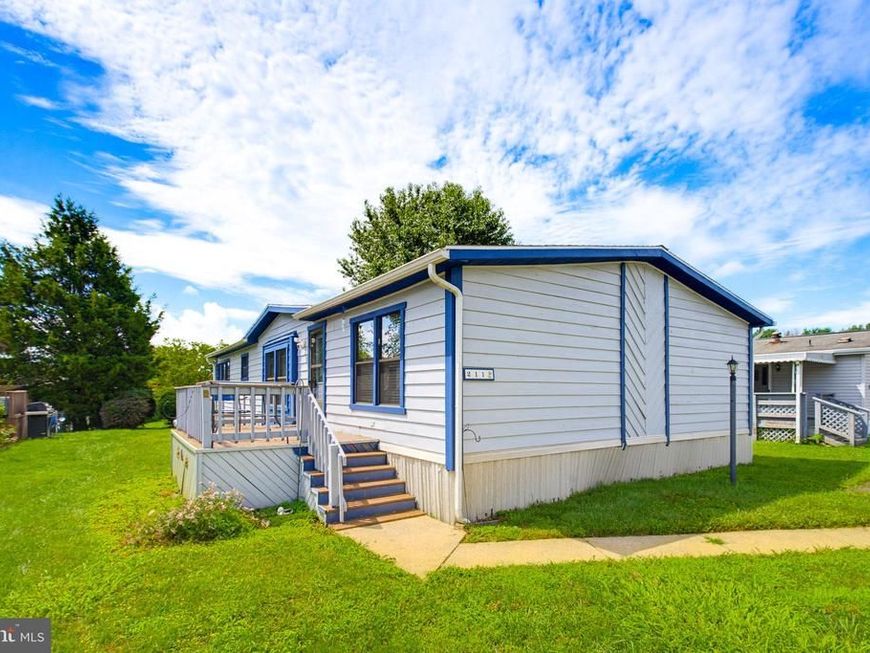
Welcome to 211 Greyfield Drive, a well-maintained 3-bedroom, 2-bath home offering comfortable, convenient single-level living in the Pheasant Ridge community of Manor Township. With approximately 1,568 square feet of living space, this home features a functional and inviting layout with all three bedrooms, both full bathrooms, and laundry conveniently located on the main level. Natural gas forced-air heat and central air provide year-round comfort, while off-street parking adds everyday convenience. Outside, the seller has recently added a brand-new shed, providing excellent additional storage for tools, outdoor equipment, and seasonal items. Residents can also enjoy community amenities including an in-ground pool, making it easy to enjoy the warmer months close to home. Conveniently located near shopping, dining, and major routes with easy access to Lancaster and surrounding areas, 211 Greyfield Drive offers an affordable opportunity for low-maintenance living in an established community.
Property Features
Property Type: Residential - Mobile Home
Cooling: Central A/C
Fuel Type: Natural Gas
Heating: Forced Air
Home Style: Modular/Pre-Fabricated
Lot Size: 0.00 Acre(S)
Roof Type: Asphalt, Shingle
Stories: 1.0
Taxes: $759
Year Built: 1989
Feature Descriptions
Additional Structures: Above Grade, Below Grade
Appliances: Dryer, Refrigerator, Washer
Community Amenities: Pool - Outdoor
Electric: 200+ Amp Service
Exterior: Modular/Manufactured
Flooring: Carpet, Vinyl
HOA Fee: $893.00/Monthly
Interior: Ceiling Fan(s)
Lot Dimensions: 0.00 Acre(S)
Municipality: MANOR TWP
Parking Features: Asphalt Driveway
Rooms: Living Room, Dining Room, Primary Bedroom, Bedroom 2,Bedroom 3,Kitchen, Bathroom 1,Bathroom 2
Sewer: Public Sewer
SQFT Above Finished: 1568
SQFT Total Finished: 1568
Structure Type: Manufactured
Utilities: Electric Available, Natural Gas Available
Water: Public
Windows: Energy Efficient
Local Schools
High School: PENN MANOR
Middle School: MANOR
Elementary School: HAMBRIGHT
School District: PENN MANOR
Listed By / Shown By
Listed By
Agency Name: Keller Williams Elite
Agency Phone: 7175532500
Shown By
Agency Title: Berkshire Hathaway HomeServices Homesale Realty
Agency Phone: +18003833535

 First American
Estimate Your Payment
Estimated Payment
$ 289.55 per month $200.08 Principal & Interest $63.25 Property Tax $26.22 Homeowner's Insurance
211 Greyfield Drive | MLS# PALA2093562
This single family home located at 211 Greyfield Drive, Lancaster, PA 17603 is currently listed for sale with an asking price of $89,900. This property was built in 1989 and has 3 bedrooms and 2 full baths with 1568 sq. ft. Greyfield Drive is located in the PHEASANT RIDGE subdivision within the PENN MANOR school district. Search PHEASANT RIDGE real estate on www.homesale.com today.