
BEDS5
BATHS3 full 1 partial
SQUARE FEET2,665
MLS#PACB2058836
STATUSACTIVE
PROPERTY TYPEResidential - Single Family
SUBDIVISIONLOGANS RUN
SCHOOLEAST PENNSBORO AREA
Property Description
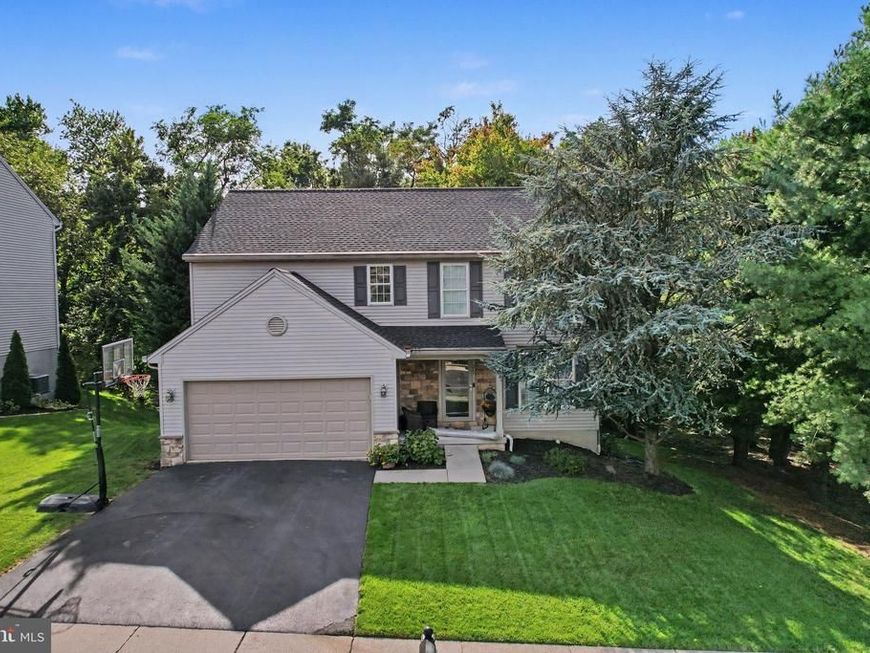
Nestled in the charming Logans Run community, this traditional 5-bedroom, 3.5-bathroom home offers a perfect blend of comfort and functionality. Built in 2002, the residence features a warm and inviting atmosphere, ideal for creating lasting memories. The eat-in kitchen is equipped with modern appliances, including a dishwasher, microwave, and electric oven/range, making meal prep a breeze. The main floor laundry adds convenience to your daily routine. Relax in the inviting living room, complete with a gas fireplace that sets the perfect ambiance for chilly evenings. The finished walk out lower level offers additional space for recreation or storage, with a walkout level that leads to the backyard. Outside, the property boasts a generous 0.33-acre lot with sloping landscape, providing ample space for outdoor activities. Enjoy the fresh air on the deck, ideal for morning coffee or evening relaxation. The attached garage accommodates two vehicles, with additional driveway space for guests. Safety and security are prioritized with a built-in security system, ensuring peace of mind. With exterior lighting enhancing the home's curb appeal, this residence is not just a house; it's a place to call home. Experience the perfect blend of comfort, style, and convenience in this delightful property.
Property Features
Property Type: Residential - Single Family
Basement: Yes
Basement: Partially Finished, Poured Concrete, Walkout Level
Cooling: Ceiling Fan(s), Central A/C
Fireplaces: 1
Fuel Type: Natural Gas
Garage: 2
Heating: Forced Air
Home Style: Traditional
Lot Size: 0.33 Acres
Roof Type: Composite
Stories: 2.0
Taxes: $5,592
Year Built: 2002
Feature Descriptions
Additional Structures: Above Grade, Below Grade
Appliances: Dishwasher, Disposal, Dryer, Microwave, Oven/Range - Electric, Washer
Electric: 200+ Amp Service
Exterior: Stick Built, Stone, Vinyl Siding
Exterior: Exterior Lighting
Fireplace: Gas/Propane
Interior: Breakfast Area, Formal/Separate Dining Room, Kitchen - Eat-In
Lot: Level, Sloping
Lot Dimensions: 0.33 Acre(S)
Municipality: EAST PENNSBORO TWP
Parking Notes: 6 Total Parking Spaces
Sewer: Public Sewer
SQFT Above Finished: 1964
SQFT Below Finished: 701
SQFT Total Finished: 2665
Structure Type: Detached
Total Garage/Parking Spaces: 6
Utilities: Cable TV Available
Water: Public
Local Schools
High School: EAST PENNSBORO AREA SHS
Middle School: EAST PENNSBORO AREA
Elementary School: EAST PENNSBORO
School District: EAST PENNSBORO AREA
Listed By / Shown By
Listed By
Agency Name: RE/MAX 1st Advantage
Agency Phone: 7175915555
Shown By
Agency Title: Berkshire Hathaway HomeServices Homesale Realty
Agency Phone: +18003833535

 First American
Estimate Your Payment
Estimated Payment
$ 1,711.78 per month $1,101.43 Principal & Interest $466.00 Property Tax $144.35 Homeowner's Insurance
211 Edenderry Way | MLS# PACB2058836
This single family home located at 211 Edenderry Way , Enola, PA 17025 is currently listed for sale with an asking price of $494,900. This property was built in 2002 and has 5 bedrooms and 3 full and 1 partial baths with 2665 sq. ft. Edenderry Way is located in the LOGANS RUN subdivision within the EAST PENNSBORO AREA school district. Search LOGANS RUN real estate on www.homesale.com today.