
BEDS4
BATHS2 full
SQUARE FEET1,552
MLS#MDBC2168856
STATUSACTIVE
PROPERTY TYPEResidential - Single Family
SUBDIVISIONARLONNE
SCHOOLBALTIMORE COUNTY PUBLIC SCHOOLS
Property Description
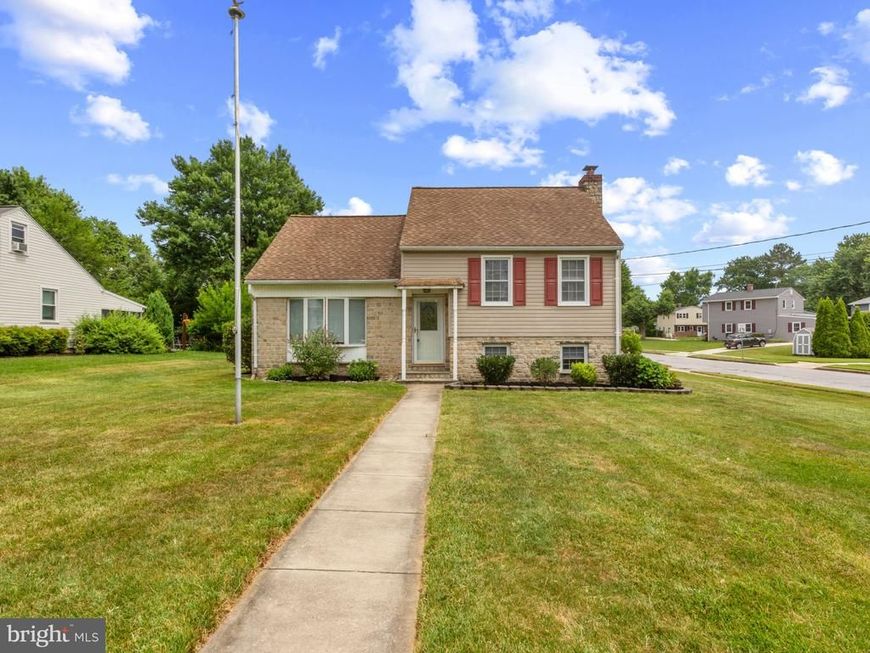
Corner House brings you your next home on a spacious corner lot! This unique five-level split offers a versatile floor plan with room for everyone. The lower-level bonus room is perfect as a TV room, playroom, home office, or gym. The impressive kitchen features a bright sunroom bump-out, creating an ideal space for entertaining and everyday living, while beautiful natural oak hardwood floors enhance the main-level living room. Recent updates include a new main water line (2025) and new luxury vinyl plank flooring in the kitchen (2025). The first upper level offers two spacious bedrooms and a full bath. The second upper level is dedicated to the private primary suite with its own full bath, while the third upper level features a secluded fourth bedroom—perfect for guests, a home office, or additional living space. Outside, enjoy a level yard on a quiet street, along with an oversized detached one-car garage with electricity. Located in the sought-after Westchester Elementary School district, this home offers a unique layout, thoughtful updates, and a fantastic location.
Upcoming Open Houses
Open House Saturday July 11th, 11:00am - 1:00pm
Open House Sunday July 12th, 1:00pm - 3:00pm
Property Features
Property Type: Residential - Single Family
Basement: Connecting Stairway, Partially Finished
Basement: Yes
Cooling: Central A/C
Fuel Type: Natural Gas Available, Oil
Garage: 1
Heating: Forced Air
Home Style: Split Level
Lot Size: 0.22 Acres
Roof Type: Shingle
Stories: 3.5
Taxes: $4,016
Year Built: 1952
Feature Descriptions
Additional Structures: Above Grade, Below Grade
Appliances: Dryer, Refrigerator, Stove, Washer
Exterior: Sidewalks, Street Lights
Exterior: Vinyl Siding
Flooring: Carpet, Hardwood, Vinyl
Interior: Kitchen - Eat-In, Window Treatments, Wood Floors, Floor Plan - Traditional
Lot: Corner
Lot Dimensions: 0.22 Acre(S)
Parking Notes: 1 Total Parking Spaces
Rooms: Living Room, Dining Room, Primary Bedroom, Bedroom 2,Bedroom 3,Bedroom 4,Kitchen, Family Room, Bedroom 1
Sewer: Public Sewer
SQFT Above Finished: 1552
SQFT Total Finished: 1552
Structure Type: Detached
Total Garage/Parking Spaces: 1
Water: Public
Windows: Double Pane
Room Sizes
Living Room: 19 x 11 Level - Main
Dining Room: 10 x 9 Level - Main
Bedroom 2: 14 x 9 Level - Upper 1
Bedroom 3: 11 x 8 Level - Upper 1
Bedroom 4: 12 x 11 Level - Upper 3
Kitchen: 12 x 10 Level - Main
Family Room: 14 x 13 Level - Lower 1
Primary Bedroom: 17 x 12 Level - Upper 2
Local Schools
High School: CATONSVILLE
Middle School: CATONSVILLE
Elementary School: WESTCHESTER
School District: BALTIMORE COUNTY PUBLIC SCHOOLS
Listed By / Shown By
Listed By
Agency Name: Corner House Realty
Agency Phone: 4434993839
Shown By
Agency Title: Berkshire Hathaway HomeServices Homesale Realty
Agency Phone: +18003833535

 First American
Estimate Your Payment
Estimated Payment
$ 1,719.14 per month $1,224.06 Principal & Interest $334.67 Property Tax $160.42 Homeowner's Insurance
2109 Arlonne Drive | MLS# MDBC2168856
This single family home located at 2109 Arlonne Drive, Catonsville, MD 21228 is currently listed for sale with an asking price of $550,000. This property was built in 1952 and has 4 bedrooms and 2 full baths with 1552 sq. ft. Arlonne Drive is located in the ARLONNE subdivision within the BALTIMORE COUNTY PUBLIC SCHOOLS school district. Search ARLONNE real estate on www.homesale.com today.