
BEDS4
BATHS2 full 2 partial
SQUARE FEET3,843
MLS#MDMC2233016
STATUSACTIVE
PROPERTY TYPEResidential - Single Family
SUBDIVISIONGAYWOOD ESTATES
SCHOOLMONTGOMERY COUNTY PUBLIC SCHOOLS
Property Description
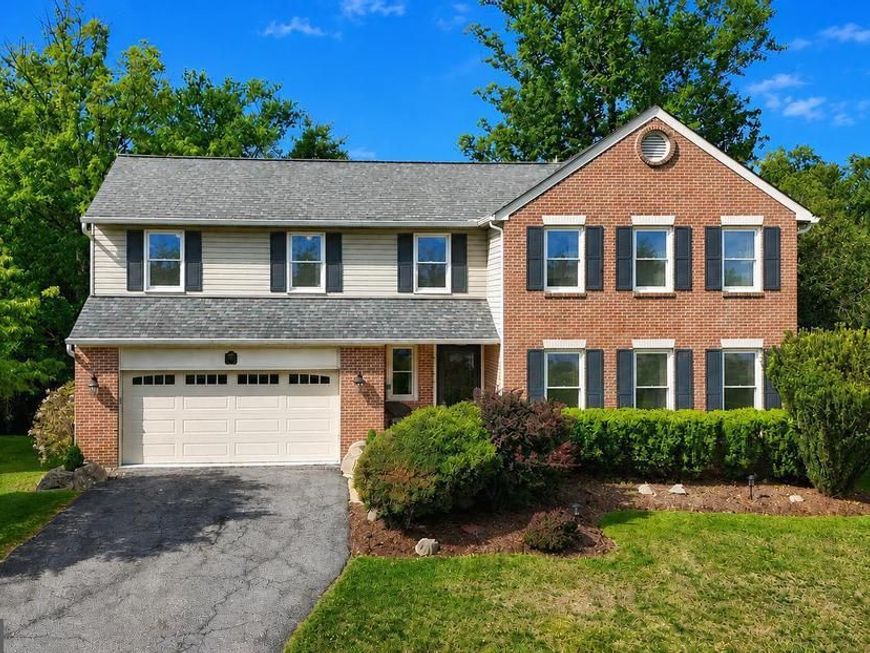
Welcome to 2108 Merrifields Dr, a beautiful brick front colonial in the highly sought after Gaywood Estates community. The covered front entrance leads into a welcoming foyer with hardwood floors, picture frame molding, a powder room and coat closet. The sunken living room, brightened by three large windows, features hardwood floors and crown molding. The formal dining room has recessed lights, hardwood floors, chair railing, crown molding, as well as a large window filling the room with natural light. Off the dining room is the beautifully renovated kitchen, complete with stainless steel appliances, granite countertops with a breakfast bar, recessed lighting, a walk-in pantry, hardwood floors, and an informal eating area overlooking the deck. The kitchen opens to the expansive family room with dramatic two story vaulted ceilings, three skylights, hardwood floors, a wood burning fireplace with a hearth, mantel, and decorative surround, and two sets of glass doors leading to the deck - perfect for entertaining. On the upper level, there are four spacious bedrooms. The primary bedroom has brand new carpeting, cathedral ceilings, a walk in closet, and three windows offering natural light. The primary bathroom features a ceramic tile surround walk-in shower, soaking tub, recessed lighting, ceramic tile flooring, dual sink vanity, and a skylight. Off the hallway, there is an additional full bathroom with ceramic tile flooring, a dual sink vanity, and a ceramic tile surround tub/shower. There is also a linen closet, as well as a walk-in closet with custom built-ins, in the hallway. The fully finished lower level features a recreation room with brand new carpeting on one side making a cozy TV area, and ceramic tile flooring on the other side - perfect for an exercise area or craft space. There is also a built in wet bar, recessed lighting, a convenient powder room, a laundry room with a utility sink and built-in storage shelving and cabinets, plus a flexible bonus room - perfect for a home office or additional bedroom. This level exits to the exterior patio, under the deck, as well as the backyard and fire pit. Gaywood Estates is a beautiful mature community with large homes on spacious lots. Neighbors gather several times a year at “The Triangle” for barbecues, the Halloween Parade, and the Garden Club plant and yard sale. Commuting is a breeze with quick access to the ICC and a 10 minute drive to the Glenmont Metro. Top public and private schools, Northwest Golf Course, Argyle Country Club, shopping centers and medical facilities are all a short drive from the neighborhood. (Roof - 2016) (HVAC - 2016) (Hot water heater- 2025) (Carpets replaced - 2026)
Property Features
Property Type: Residential - Single Family
Basement: Fully Finished, Heated, Outside Entrance, Rear Entrance, Space For Rooms, Walkout Level, Windows
Basement: Yes
Cooling: Central A/C
Fireplaces: 1
Fuel Type: Electric
Garage: 2
Heating: Forced Air
Home Style: 10000001216
Lot Size: 0.24 Acres
Roof Type: Shingle
Stories: 3.0
Taxes: $7,985
Year Built: 1988
Feature Descriptions
Additional Structures: Above Grade, Below Grade
Appliances: Built-In Microwave, Dishwasher, Disposal, Dryer, Oven/Range - Electric, Refrigerator, Stainless Steel Appliances, Washer, Water Heater
Exterior: Frame
Exterior: Exterior Lighting, Gutter System
Fireplace: Fireplace - Glass Doors, Mantel(s), Wood
Flooring: Hardwood, Carpet, Ceramic Tile
Interior: Bar, Bathroom - Soaking Tub, Bathroom - Walk-In Shower, Bathroom - Tub Shower, Breakfast Area, Carpet, Ceiling Fan(s), Combination Dining/Living, Combination Kitchen/Living, Dining Area, Family Room Off Kitchen, Kitchen - Eat-In, Kitchen - Table Space, Pantry, Primary Bath(s), Recessed Lighting, Skylight(s), Upgraded Countertops, Walk-in Closet(s), Wet/Dry Bar, Wood Floors, Chair Railings, Crown Moldings, Built-Ins
Lot Dimensions: 0.24 Acre(S)
Parking Features: Asphalt Driveway, Paved Driveway
Parking Notes: 4 Total Parking Spaces
Rooms: Living Room, Dining Room, Primary Bedroom, Bedroom 2,Bedroom 3,Bedroom 4,Kitchen, Family Room, Laundry, Recreation Room, Bathroom 2,Bonus Room, Primary Bathroom, Half Bath
Sewer: Public Sewer
SQFT Above Finished: 2584
SQFT Below Finished: 1259
SQFT Total Finished: 3843
Structure Type: Detached
Total Garage/Parking Spaces: 4
Water: Public
Windows: Double Pane, Screens, Skylights
Local Schools
High School: JAMES HUBERT BLAKE
Middle School: WILLIAM H. FARQUHAR
Elementary School: STONEGATE
School District: MONTGOMERY COUNTY PUBLIC SCHOOLS
Listed By / Shown By
Listed By
Agency Name: King Real Estate, Inc
Agency Phone: 2402424346
Shown By
Agency Title: Berkshire Hathaway HomeServices Homesale Realty
Agency Phone: +18003833535

 First American
Estimate Your Payment
Estimated Payment
$ 2,679.20 per month $1,780.45 Principal & Interest $665.42 Property Tax $233.33 Homeowner's Insurance
2108 Merrifields Drive | MLS# MDMC2233016
This single family home located at 2108 Merrifields Drive, Silver Spring, MD 20906 is currently listed for sale with an asking price of $800,000. This property was built in 1988 and has 4 bedrooms and 2 full and 2 partial baths with 3843 sq. ft. Merrifields Drive is located in the GAYWOOD ESTATES subdivision within the MONTGOMERY COUNTY PUBLIC SCHOOLS school district. Search GAYWOOD ESTATES real estate on www.homesale.com today.