
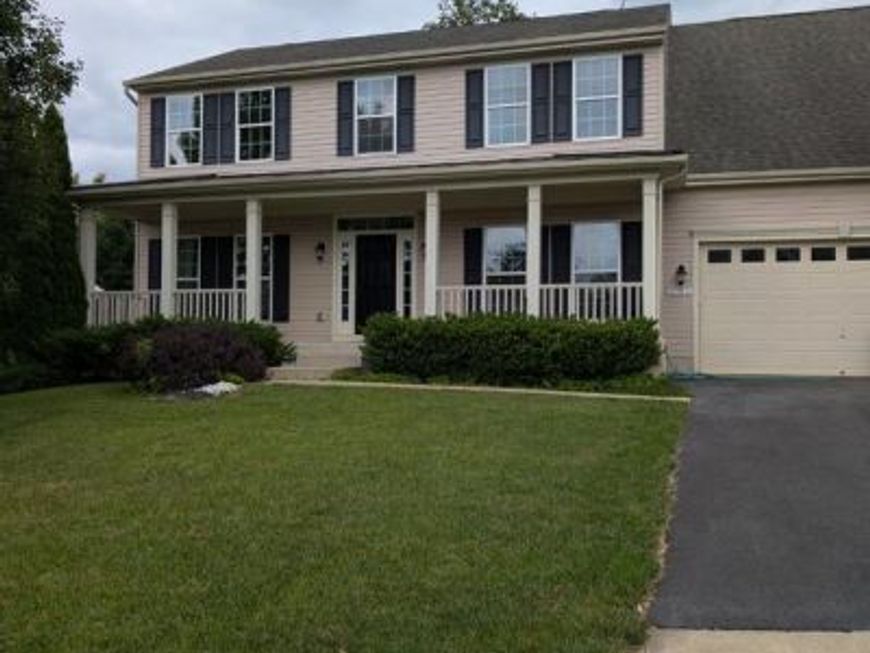
BEDS4
BATHS2 full 1 partial
SQUARE FEET2,824
MLS#MDCR2036630
STATUSCOMING SOON
PROPERTY TYPEResidential - Single Family
SUBDIVISIONSTERLING GLEN
SCHOOLCARROLL COUNTY PUBLIC SCHOOLS
Property Description
Located in the Sterling Glen community. This is a beautiful, well cared for, 4 bedroom home. It has an open floor plan for ease of entertaining. There is a large bright sunroom or breakfast area. Relax in the main level family room by the gas fireplace. Wood flooring throughout the main level. New carpeting in the lower level family room and upper level. Many newer stainless steel kitchen appliances. Dual controlled HVAC system. Lower level has a window well allowing for exit and a bath rough-in. Perfect for future improvements. Professional photos coming.
Property Features
Property Type: Residential - Single Family
Basement: Yes
Basement: Connecting Stairway, Full, Space For Rooms, Sump Pump, Rough Bath Plumb, Partially Finished
Cooling: Central A/C
Fireplaces: 1
Fuel Type: Natural Gas
Garage: 2
Heating: Forced Air
Home Style: Colonial
Lot Size: 0.28 Acres
Roof Type: Shingle
Stories: 3.0
Taxes: $7,766
Year Built: 2012
Feature Descriptions
Additional Structures: Above Grade, Below Grade
Appliances: Dishwasher, Disposal, Exhaust Fan, Oven/Range - Electric, Range Hood, Built-In Microwave, Stainless Steel Appliances, Refrigerator, Dryer, Washer
Community Amenities: Common Grounds, Jog/Walk Path, Tot Lots/Playground
Exterior: Sidewalks
Exterior: Vinyl Siding
Fireplace: Gas/Propane
Flooring: Carpet, Wood
HOA Fee: $23.00/Monthly
Interior: Dining Area, Floor Plan - Open, Kitchen - Island, Kitchen - Table Space, Primary Bath(s), Wood Floors, Sprinkler System, Crown Moldings
Lot: Level
Lot Dimensions: 0.28 Acre(S)
Parking Features: Paved Driveway
Parking Notes: 2 Total Parking Spaces
Rooms: Living Room, Dining Room, Primary Bedroom, Bedroom 2,Bedroom 3,Bedroom 4,Kitchen, Family Room, Sun/Florida Room, Laundry, Office, Bathroom 2,Primary Bathroom, Half Bath
Sewer: Public Sewer
SQFT Above Finished: 2364
SQFT Below Finished: 460
SQFT Total Finished: 2824
Structure Type: Detached
Total Garage/Parking Spaces: 2
Water: Public
Windows: Double Pane, Insulated, Screens
Room Sizes
Primary Bedroom: 26 x 13 Level - Upper 1
Bedroom 2: 13 x 11 Level - Upper 1
Bedroom 3: 12 x 11 Level - Upper 1
Bedroom 4: 11 x 10 Level - Upper 1
Dining Room: 11 x 11 Level - Main
Sun/Florida Room: 9 x 19 Level - Main
Living Room: 16 x 15 Level - Main
Office: 11 x 11 Level - Main
Family Room: 25 x 18 Level - Lower 1
Laundry: 33 x 18 Level - Lower 1
Local Schools
School District: CARROLL COUNTY PUBLIC SCHOOLS
Listed By / Shown By
Listed By
Agency Name: Long & Foster Real Estate, Inc.
Agency Phone: 4107959600
Shown By
Agency Title: Berkshire Hathaway HomeServices Homesale Realty
Agency Phone: +18003833535

 First American
Estimate Your Payment
Estimated Payment
$ 2,484.75 per month $1,624.66 Principal & Interest $647.17 Property Tax $212.92 Homeowner's Insurance
2105 Fieldbrook Lane | MLS# MDCR2036630
This single family home located at 2105 Fieldbrook Lane , Mount Airy, MD 21771 is currently listed for sale with an asking price of $730,000. This property was built in 2012 and has 4 bedrooms and 2 full and 1 partial baths with 2824 sq. ft. Fieldbrook Lane is located in the STERLING GLEN subdivision within the CARROLL COUNTY PUBLIC SCHOOLS school district. Search STERLING GLEN real estate on www.homesale.com today.