
BEDS3
BATHS2 full 1 partial
SQUARE FEET2,100
MLS#MDHR2055966
STATUSACTIVE UNDER CONTRACT
PROPERTY TYPEResidential - Single Family
SCHOOLHARFORD COUNTY PUBLIC SCHOOLS
Property Description
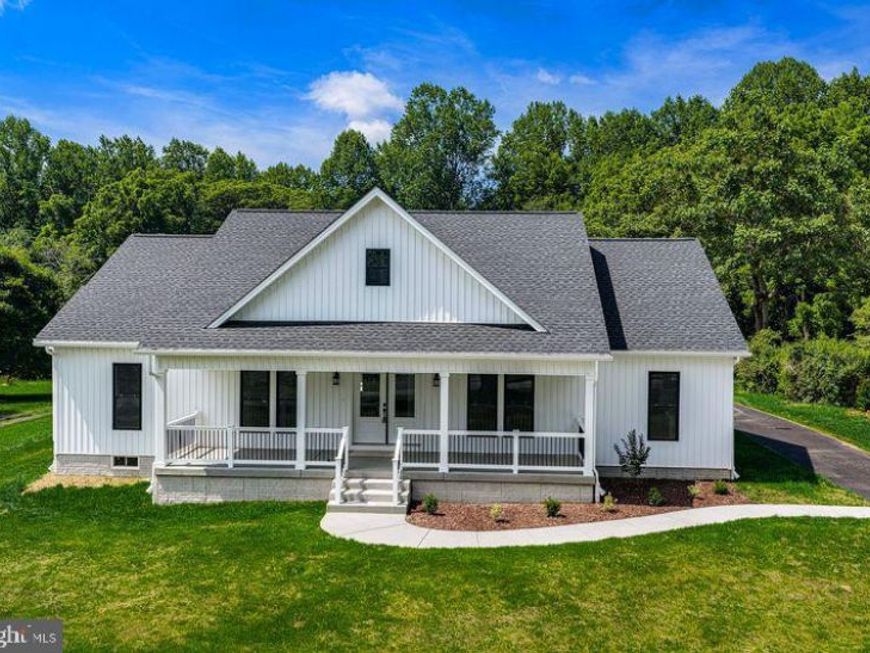
NEW CONSTRUCTION 3 BEDROOM/2.5 BATH CRAFTSMAN STYLE RANCHER IS BEAUTIFULLY APPOINTED WITH 8" WIDTH WHITE OAK LUXURY VINYL PLANK FLOORING, OPEN FLOOR PLAN, AND VAULTED CEILING. CRISP WHITE SIDING WITH A COVERED FRONT PORCH IS WELCOMING. GREAT ROOM HAS A GAS FIREPLACE WITH STONE SURROUND, WOOD MANTLE, AND SHIP LAP. GOURMET KITCHEN IS EQUIPPED WITH WHITE SOFT CLOSE SHAKER CABINETRY, SUBWAY TILE BACKSPLASH, CALACATTA GRAY QUARTZ COUNTERTOPS, STAINLESS APPLIANCES, WALK-IN PANTRY, EAT-IN TABLE SPACE, AND ISLAND W/SEATING. PRIMARY BEDROOM WITH WALK-IN CUSTOM CLOSET AND SPA-LIKE EN SUITE W/FREE STANDING SOAKING TUB, SHOWER W/SEAMLESS SHOWER DOOR & HEXAGON FLOOR TILES, 2 SEPARATE VANITIES W/CALACATTA GRAY QUARTZ COUNTERTOPS, 12X24 TILE FLOORING, AND A WATER CLOSET W/POCKET DOOR. 2 ADDITIONAL GOOD SIZED BEDROOMS ARE CONNECTED BY A BUDDY BATH. LAUNDRY ROOM IS SO PRETTY WITH CUSTOM CABINETRY & DEEP BUILT-IN SINK, SHELVING, AND MAYTAG FRONT LOADING WASHER/DRYER. MUDROOM TO 24X24 2 CAR SIDE LOAD GARAGE. CONVENIENT POWDER BATH. 24X16 DECK OVERLOOKS LEVEL BACKYARD BACKING TO TREES.
Property Features
Property Type: Residential - Single Family
Basement: Yes
Basement: Connecting Stairway, Interior Access, Outside Entrance, Poured Concrete, Side Entrance, Sump Pump, Unfinished, Walkout Stairs
Cooling: Central A/C, Ceiling Fan(s)
Fuel Type: Electric
Garage: 2
Heating: Heat Pump(s)
Home Style: Ranch/Rambler
Lot Size: 1.20 Acres
Roof Type: Architectural Shingle
Stories: 2.0
Taxes: $1,383
Year Built: 2026
Feature Descriptions
Additional Structures: Above Grade, Below Grade
Appliances: Built-In Microwave, Dishwasher, Dryer - Front Loading, Exhaust Fan, Icemaker, Oven/Range - Electric, Refrigerator, Stainless Steel Appliances, Washer - Front Loading, Water Heater
Exterior: Vinyl Siding
Flooring: Luxury Vinyl Plank, Carpet, Other
Interior: Attic, Bathroom - Soaking Tub, Bathroom - Stall Shower, Bathroom - Tub Shower, Carpet, Ceiling Fan(s), Dining Area, Entry Level Bedroom, Floor Plan - Open, Kitchen - Eat-In, Kitchen - Gourmet, Kitchen - Island, Kitchen - Table Space, Pantry, Primary Bath(s), Recessed Lighting, Sprinkler System, Upgraded Countertops, Walk-in Closet(s)
Lot: Backs to Trees, Cleared, Front Yard, Level, Rear Yard, SideYard(s)
Lot Dimensions: 1.20 Acre(S)
Parking Features: Paved Driveway
Parking Notes: 8 Total Parking Spaces
Rooms: Primary Bedroom, Bedroom 2,Bedroom 3,Kitchen, Foyer, Great Room, Laundry, Mud Room, Primary Bathroom, Full Bath, Half Bath
Sewer: Septic Exists, Private Septic Tank
Special View Info: Garden/Lawn, Trees/Woods
SQFT Above Finished: 2100
SQFT Total Finished: 2100
Structure Type: Detached
Total Garage/Parking Spaces: 8
Water: Well
Windows: Vinyl Clad
Room Sizes
Great Room: 20 x 19 Level - Main
Kitchen: 22 x 17 Level - Main
Primary Bedroom: 15 x 15 Level - Main
Bedroom 2: 12 x 12 Level - Main
Bedroom 3: 12 x 12 Level - Main
Mud Room: 8 x 7 Level - Main
Laundry: 10 x 7 Level - Main
Local Schools
School District: HARFORD COUNTY PUBLIC SCHOOLS
Listed By / Shown By
Listed By
Agency Name: Coldwell Banker Realty
Agency Phone: 4105152000
Shown By
Agency Title: Berkshire Hathaway HomeServices Homesale Realty
Agency Phone: +18003833535

 First American
Estimate Your Payment
Estimated Payment
$ 1,952.58 per month $1,624.44 Principal & Interest $115.25 Property Tax $212.89 Homeowner's Insurance
2104 Ruffs Mill Road | MLS# MDHR2055966
This single family home located at 2104 Ruffs Mill Road, Bel Air, MD 21015 is currently listed for sale with an asking price of $729,900. This property was built in 2026 and has 3 bedrooms and 2 full and 1 partial baths with 2100 sq. ft. Ruffs Mill Road is located within the HARFORD COUNTY PUBLIC SCHOOLS school district. Search Bel Air real estate on www.homesale.com today.