
BEDS2
BATHS1 full
SQUARE FEET1,156
MLS#PACT2130720
STATUSACTIVE
PROPERTY TYPEResidential - Single Family
SUBDIVISIONAVONDALE BORO
SCHOOLAVON GROVE
Property Description
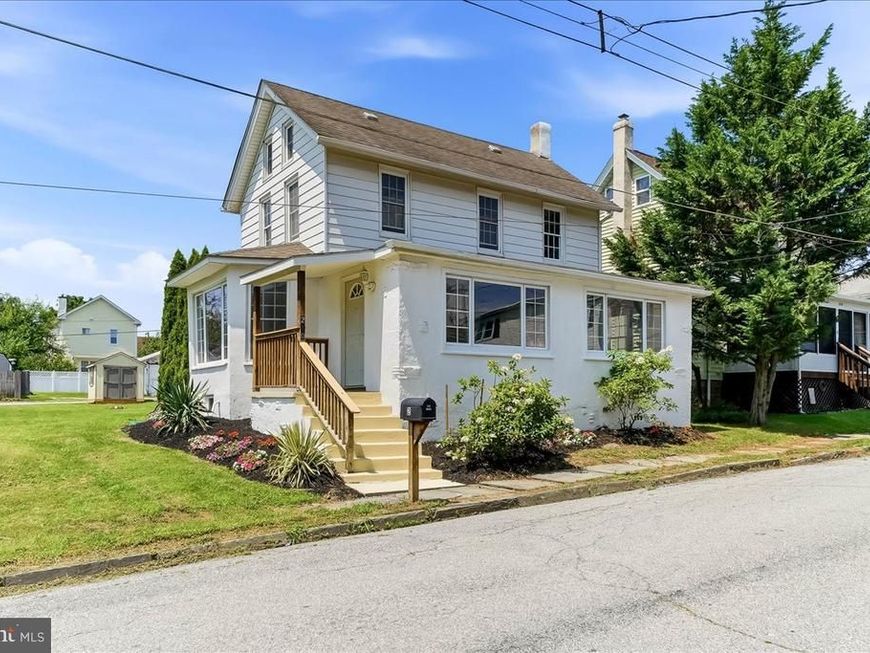
This colonial home, on a large .32-acre borough lot, features an amazing remodeled rear deck, off-street parking and lots of updates. The heated sunroom, with large picture windows, has new laminate flooring and laundry hookups to make your chores easier. Kitchen has new countertops, numerous cabinets and a gas stove for serious chefs. Generous sized living room, with a lovely historic walk- in bay window, has new floors and large windows to flood the room with light. Eating areas, with easy access to the kitchen, could be created in the sunroom or the corner of the living room. Upstairs you will find bedrooms with new paint and floors as well as a bathroom with numerous updates. Pulldown stairs, to a large, floored attic, is the perfect storage area (sky basement anyone?) Add a newer high efficiency gas heater with central air, newly painted interior and a large level yard with a storage shed that is ready for your gardening tools, and you will be ready to call this home.
Property Features
Property Type: Residential - Single Family
Basement: Partial
Basement: Yes
Cooling: Central A/C
Fuel Type: Natural Gas
Heating: Forced Air
Home Style: Colonial
Lot Size: 0.32 Acres
Roof Type: Shingle
Stories: 2.0
Taxes: $3,268
Year Built: 1900
Feature Descriptions
Additional Structures: Above Grade, Below Grade
Appliances: Oven/Range - Gas, Refrigerator
Electric: Circuit Breakers
Exterior: Aluminum Siding, Stucco
Flooring: Ceramic Tile, Laminate Plank
Interior: Attic, Bathroom - Tub Shower, Recessed Lighting
Lot: Open
Lot Dimensions: 0.32 Acre(S)
Municipality: AVONDALE BORO
Parking Notes: 2 Total Parking Spaces
Rooms: Living Room, Bedroom 2,Kitchen, Bedroom 1,Laundry, Bonus Room
Sewer: Public Sewer
SQFT Above Finished: 1156
SQFT Total Finished: 1156
Structure Type: Detached
Total Garage/Parking Spaces: 2
Water: Public
Room Sizes
Kitchen: 14 x 12 Level - Main
Living Room: 15 x 15 Level - Main
Bedroom 1: 12 x 10 Level - Upper 1
Bedroom 2: 15 x 8 Level - Upper 1
Bonus Room: 24 x 8 Level - Main
Local Schools
School District: AVON GROVE
Listed By / Shown By
Listed By
Agency Name: Beiler-Campbell Realtors-Avondale
Agency Phone: 6108698711
Shown By
Agency Title: Berkshire Hathaway HomeServices Homesale Realty
Agency Phone: +18003833535

 First American
Estimate Your Payment
Estimated Payment
$ 919.26 per month $571.97 Principal & Interest $272.33 Property Tax $74.96 Homeowner's Insurance
210 New Street | MLS# PACT2130720
This single family home located at 210 New Street , Avondale, PA 19311 is currently listed for sale with an asking price of $257,000. This property was built in 1900 and has 2 bedrooms and 1 full baths with 1156 sq. ft. New Street is located in the AVONDALE BORO subdivision within the AVON GROVE school district. Search AVONDALE BORO real estate on www.homesale.com today.