
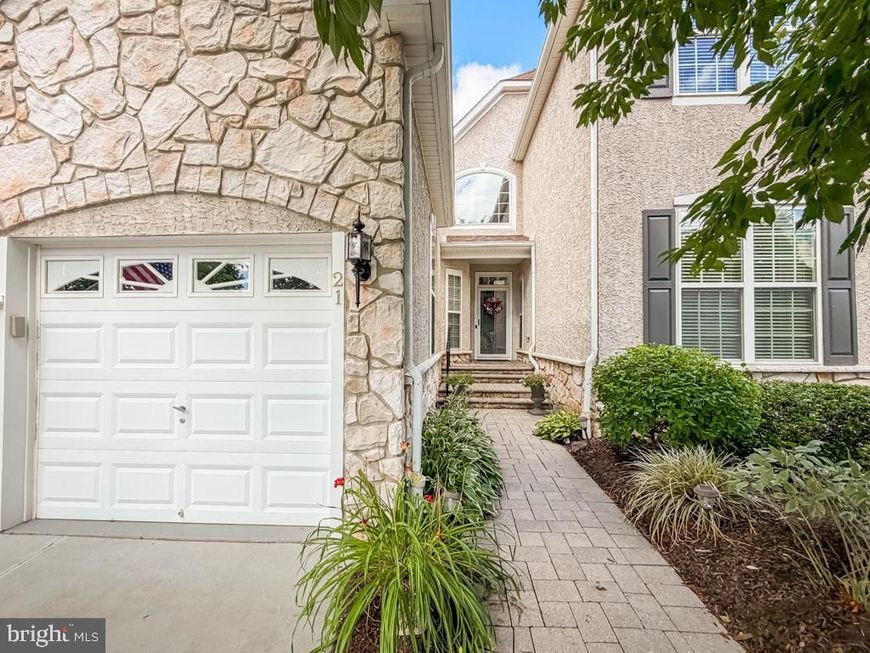
BEDS3
BATHS4 full
SQUARE FEET2,924
MLS#PABU2125938
STATUSPENDING
PROPERTY TYPEResidential - Townhouse
SUBDIVISIONTRADITIONS AT WASH
SCHOOLCOUNCIL ROCK
Property Description
Looking for a carefree lifestyle? Your search may be over once you purchase this gorgeous carriage home, featuring three Bedrooms and four Full Baths. Main level living if you need or so desire, offering the Owner's En Suite; a Second Bedroom and Bathroom; Kitchen; Dining Room; Great Room with double-sided gas fireplace and sun tunnel; Sunroom sharing the gas fireplace, opening to the deck. A balcony runs along the second floor overlooking the Great Room, and featuring a Third Bedroom and Full Bath; two Bonus Rooms and open Loft/Den. The Lower Level is finished and offers a huge Recreation Room; Office; Full Bath; and yet plenty of storage. Newer roof; HVAC; Whole House Generator. Located across from the Clubhouse with its inviting outdoor and indoor pools; tennis and pickleball; bocce; fitness centre; walking trails. 55+ never looked so good! Conveniently located within minutes to Hwy 295 for commute to Philadelphia and the Princeton Corridor; railway station for New York City; shops and restaurants in nearby Yardley, New Hope and Newtown and within walking distance to historic Washington Crossing Park. Warning: pack your suitcase . . . you won't want to leave! Note: Settlement not before mid to late September
Property Features
Property Type: Residential - Townhouse
Basement: Yes
Basement: Full, Partially Finished, Poured Concrete
Cooling: Central A/C
Fireplaces: 1
Fuel Type: Natural Gas
Garage: 1
Heating: Forced Air
Home Style: Carriage House
Lot Size: 0.00 Acre(S)
Stories: 2.0
Taxes: $8,586
Year Built: 2003
Feature Descriptions
Additional Structures: Above Grade, Below Grade
Community Amenities: Club House, Game Room, Pickleball Courts, Pool - Indoor, Pool - Outdoor, Tennis Courts, Jog/Walk Path
Exterior: Frame
HOA Fee: $347.00/Monthly
Lot Dimensions: 0.00 Acre(S)
Municipality: UPPER MAKEFIELD TWP
Parking Features: Public
Parking Notes: 1 Total Parking Spaces
Rooms: Living Room, Dining Room, Primary Bedroom, Bedroom 2,Family Room, Sun/Florida Room, Loft, Office, Storage Room, Bathroom 1,Bathroom 2,Bathroom 3,Bonus Room, Full Bath
Sewer: Public Sewer
SQFT Above Finished: 2924
SQFT Total Finished: 2924
Structure Type: Interior Row/Townhouse
Total Garage/Parking Spaces: 1
Utilities: Under Ground
Water: Public
Room Sizes
Loft: 15 x 14 Level - Upper 1
Primary Bedroom: 15 x 15 Level - Main
Bedroom 2: 11 x 10 Level - Main
Dining Room: 14 x 14 Level - Main
Living Room: 16 x 14 Level - Main
Sun/Florida Room: 14 x 10 Level - Main
Family Room: 42 x 13 Level - Lower 1
Bonus Room: 15 x 13 Level - Lower 1
Office: 15 x 13 Level - Lower 1
Local Schools
School District: COUNCIL ROCK
Listed By / Shown By
Listed By
Agency Name: Royale Homes
Agency Phone: 2154932400
Shown By
Agency Title: Berkshire Hathaway HomeServices Homesale Realty
Agency Phone: +18003833535

 First American
Estimate Your Payment
Estimated Payment
$ 2,917.83 per month $1,947.15 Principal & Interest $715.50 Property Tax $255.18 Homeowner's Insurance
21 Van Artsdalen Drive | MLS# PABU2125938
This townhouse located at 21 Van Artsdalen Drive, Washington Crossing, PA 18977 is currently listed for sale with an asking price of $874,900. This property was built in 2003 and has 3 bedrooms and 4 full baths with 2924 sq. ft. Van Artsdalen Drive is located in the TRADITIONS AT WASH subdivision within the COUNCIL ROCK school district. Search TRADITIONS AT WASH real estate on www.homesale.com today.