
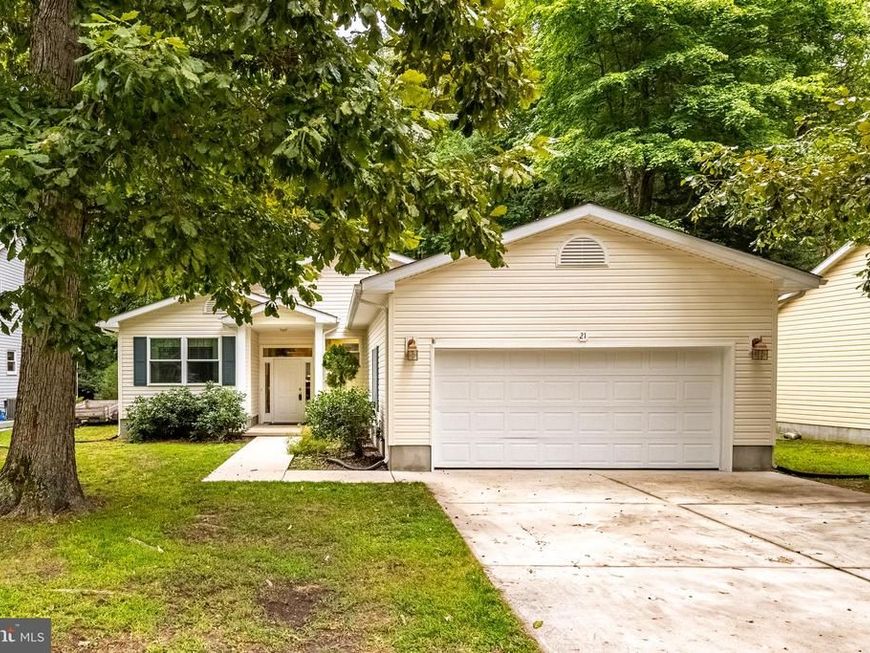
BEDS3
BATHS2 full
SQUARE FEET2,048
MLS#MDWO2041014
STATUSACTIVE
PROPERTY TYPEResidential - Single Family
SUBDIVISIONOCEAN PINES - SHERWOOD FOREST
SCHOOLWORCESTER COUNTY PUBLIC SCHOOLS
Property Description
Enjoy effortless one-level living in this furnished 3-bedroom, 2-bath home featuring an open floor plan filled with natural light. The spacious living and dining area offers vaulted ceilings, new LVP flooring, and a wall of sliders overlooking the wooded backyard. The kitchen provides abundant cabinetry, generous counter space, a pantry, and a breakfast bar that connects easily with the main living area. The primary suite includes two closets, private access to the inviting three-season room, and an en-suite bath with a dual-sink vanity, walk-in shower, and soaking tub. Outside, the impressive 38'x12' composite deck, added in 2022, offers plenty of space for relaxing and entertaining. Additional improvements include a newer roof, all new windows in 2024, a new water heater in 2025, and new gutters with gutter guards. A two-car garage with an epoxy-coated floor and a concrete driveway complete this well-maintained, move-in-ready home.
Property Features
Property Type: Residential - Single Family
Cooling: Central A/C
Fuel Type: Natural Gas
Garage: 2
Heating: Forced Air
Home Style: Raised Ranch/Rambler
Lot Size: 0.21 Acres
Roof Type: Architectural Shingle
Stories: 1.0
Taxes: $3,644
Year Built: 2006
Feature Descriptions
Additional Structures: Above Grade, Below Grade
Appliances: Dryer, Washer, Dishwasher, Disposal, Microwave, Refrigerator, Icemaker, Stove, Water Heater
Building Name: NONE AVAILABLE
Community Amenities: Baseball Field, Basketball Courts, Beach, Beach Club, Club House, Common Grounds, Gated Community, Golf Club, Golf Course, Golf Course Membership Available, Jog/Walk Path, Marina/Marina Club, Picnic Area, Pool - Indoor, Pool - Outdoor, Pool Mem Avail, Recreational Center, Soccer Field, Tennis Courts, Tot Lots/Playground
Exterior: Vinyl Siding
Flooring: Luxury Vinyl Plank, Ceramic Tile
HOA Fee: $915.00/Annually
Interior: Ceiling Fan(s), Window Treatments, Combination Dining/Living, Floor Plan - Open, Primary Bath(s), Bathroom - Soaking Tub, Bathroom - Walk-In Shower, Walk-in Closet(s)
Lot Dimensions: 0.21 Acre(S)
Parking Features: Concrete Driveway
Parking Notes: 2 Total Parking Spaces
Rooms: Living Room, Primary Bedroom, Bedroom 2,Bedroom 3,Kitchen, Utility Room, Primary Bathroom
Sewer: Public Sewer
Special View Info: Trees/Woods
SQFT Above Finished: 2048
SQFT Total Finished: 2048
Structure Type: Detached
Total Garage/Parking Spaces: 2
Utilities: Electric Available, Natural Gas Available, Sewer Available, Water Available
Water: Public
Windows: Screens
Room Sizes
Kitchen: 12 x 14 Level - Main
Living Room: 32 x 20 Level - Main
Primary Bedroom: 16 x 11 Level - Main
Primary Bathroom: 6 x 11 Level - Main
Bedroom 3: 15 x 11 Level - Main
Bedroom 2: 15 x 11 Level - Main
Utility Room: 7 x 8 Level - Main
Local Schools
High School: STEPHEN DECATUR
Middle School: STEPHEN DECATUR
Elementary School: SHOWELL
School District: WORCESTER COUNTY PUBLIC SCHOOLS
Listed By / Shown By
Listed By
Agency Name: Hileman Real Estate-Berlin
Agency Phone: 4102089200
Shown By
Agency Title: Berkshire Hathaway HomeServices Homesale Realty
Agency Phone:

 First American
Estimate Your Payment
Estimated Payment
$ 1,588.71 per month $1,136.15 Principal & Interest $303.67 Property Tax $148.90 Homeowner's Insurance
21 Castle Drive | MLS# MDWO2041014
This single family home located at 21 Castle Drive, Ocean Pines, MD 21811 is currently listed for sale with an asking price of $510,500. This property was built in 2006 and has 3 bedrooms and 2 full baths with 2048 sq. ft. Castle Drive is located in the OCEAN PINES - SHERWOOD FOREST subdivision within the WORCESTER COUNTY PUBLIC SCHOOLS school district. Search OCEAN PINES - SHERWOOD FOREST real estate on www.homesale.com today.