
BEDS4
BATHS4 full
SQUARE FEET3,005
MLS#MDSM2033708
STATUSACTIVE
PROPERTY TYPEResidential - Single Family
SUBDIVISIONGREENBRIER
SCHOOLST MARYS COUNTY PUBLIC SCHOOLS
Property Description
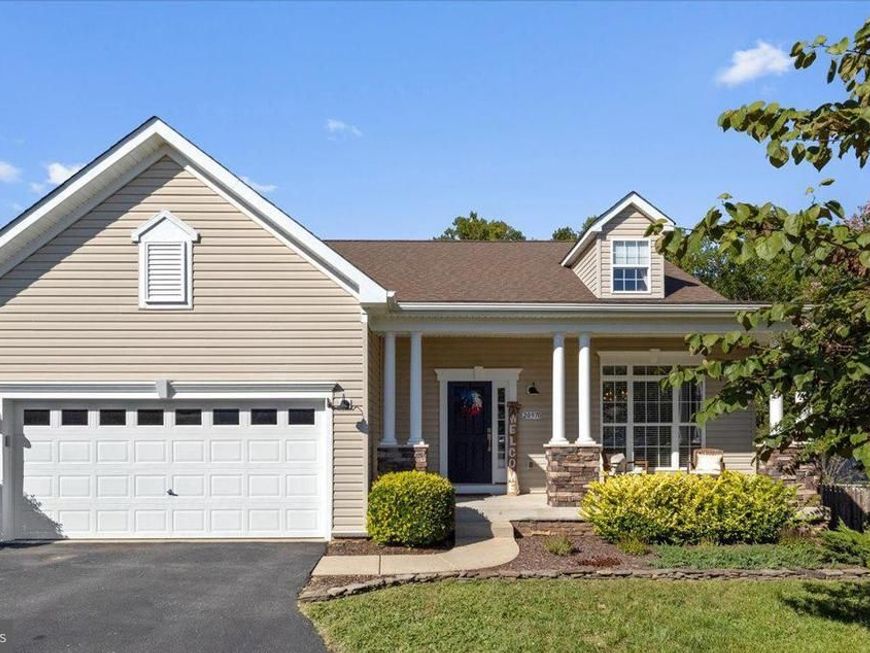
This 4 bed, 4 bath home in Greenbrier is clean, spacious, well-maintained, and thoughtfully updated. There are two bedrooms on the main level, a large two-car garage, a fenced in rear yard, and a huge, open basement, with another finished room and a full bathroom. Approaching the home, there is mature landscaping with healthy shrubs and flagstone borders, and a curved concrete sidewalk approaching the front door. The concrete front porch creates a low-maintenance outdoor living space, accommodating for seasonal decorating, patio furniture, and socializing. Entering the front door, there is hardwood flooring running through the foyer, dining room, kitchen, and living room. The formal dining room is immediately to the right as you enter, and features custom board and batten styling with enough space for a full-size dining table. Continuing into the main floor, the kitchen is on the left and features granite countertops, subway-tile style backsplash, and a raised breakfast bar arrangement. The living room features a vaulted ceiling, open to the loft space above. The primary suite is to the left of the living room, and features a walk-in closet and en-suite full bathroom. There is another bedroom to the right of the living room, also with a small walk-in closet and a door opening directly to the adjoining full bathroom. This arrangement allows that second bathroom to function as either an en-suite bathroom to the second bedroom or a hall bathroom, accessible through the living room. Upstairs, there is an open loft space, overlooking the foyer and living room, and a third full bathroom. On either side of the loft space, there is an additional bedroom, for a total of 4 bedrooms on the top two levels of the home. The stairs, loft, and upstairs bedrooms feature freshly installed carpeting (September, 2026). There is a small laundry room on the main floor, and through this room, a set of stairs to the basement. The basement is mostly unfinished, and features extensive open floor space as well as a glass sliding door which exits to the rear patio and firepit area. There is a fully finished space in the basement, which could serve as an office or den. This finished space includes a secret room, available to tour by request. There is also a fourth full bathroom on the basement level, complete with shower and tub. The rear yard is moderately sloped and fully fenced in. There is also a whole-house generator connected to the natural gas line, a large playhouse, a swing set, and a rear deck with a metal-roofed awning. This property offers a wide array of value-added features, and it has been well maintained and updated through its lifetime. The property is 6 minutes away from NAS PAX River Gate 3, less than 10 minutes away from St. Mary's College, and within 15 minutes of coffee shops, county parks, playgrounds, marinas, public beaches, and grocery stores.
Property Features
Property Type: Residential - Single Family
Basement: Yes
Basement: Daylight, Full, Partially Finished, Walkout Level
Cooling: Heat Pump(s), Programmable Thermostat, Central A/C, C
Fireplaces: 1
Fuel Type: Electric, Natural Gas
Garage: 2
Heating: Forced Air, Heat Pump - Gas BackUp
Home Style: Cape Cod
Lot Size: 0.24 Acres
Roof Type: Asphalt, Shingle
Stories: 3.0
Taxes: $3,976
Year Built: 2011
Feature Descriptions
Additional Structures: Above Grade, Below Grade
Appliances: Built-In Microwave, Dishwasher, Dryer, Oven/Range - Electric, Refrigerator, Washer, Water Heater, Disposal
Community Amenities: Tot Lots/Playground
Exterior: Stone, Vinyl Siding
Exterior: Play Equipment
Fireplace: Gas/Propane
Flooring: Carpet, Hardwood, Vinyl
HOA Fee: $200.00/Annually
Interior: Combination Kitchen/Dining, Dining Area
Lot Dimensions: 0.24 Acre(S)
Parking Features: Concrete Driveway, Paved Driveway
Parking Notes: 2 Total Parking Spaces
Sewer: Public Sewer
SQFT Above Finished: 2723
SQFT Below Finished: 282
SQFT Total Finished: 3005
Structure Type: Detached
Total Garage/Parking Spaces: 2
Water: Public
Local Schools
School District: ST MARYS COUNTY PUBLIC SCHOOLS
Listed By / Shown By
Listed By
Agency Name: O'Brien Realty ERA Powered
Agency Phone: 3018632400
Shown By
Agency Title: Berkshire Hathaway HomeServices Homesale Realty
Agency Phone: +18003833535

 First American
Estimate Your Payment
Estimated Payment
$ 1,539.61 per month $1,068.27 Principal & Interest $331.33 Property Tax $140.00 Homeowner's Insurance
20970 Branchwood Court | MLS# MDSM2033708
This single family home located at 20970 Branchwood Court , Lexington Park, MD 20653 is currently listed for sale with an asking price of $480,000. This property was built in 2011 and has 4 bedrooms and 4 full baths with 3005 sq. ft. Branchwood Court is located in the GREENBRIER subdivision within the ST MARYS COUNTY PUBLIC SCHOOLS school district. Search GREENBRIER real estate on www.homesale.com today.