
BEDS3
BATHS2 full 1 partial
SQUARE FEET2,332
MLS#MDCR2036814
STATUSCOMING SOON
PROPERTY TYPEResidential - Single Family
SUBDIVISIONJASON ACRES
SCHOOLCARROLL COUNTY PUBLIC SCHOOLS
Property Description
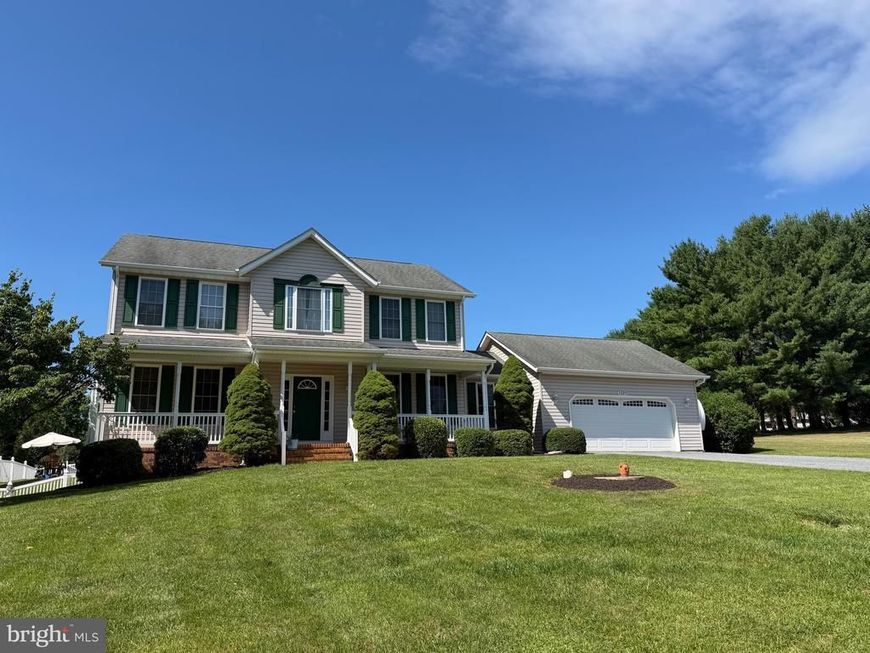
COMING SOON 8/28. BEAUTIFUL COLONIAL W/ COVERED FRONT PORCH OVERLOOKING WELL MANICURED YARD. CURRENTLY 3 BEDROOMS W/ OPEN AREA THAT COULD EASILY BE CONVERTED TO 4TH BEDROOM. UPPER LEVEL HAS NEW CARPET, UPDATED PRIMARY BATH AND HALL BATHROOM. FAMILY ROOM OFF KITCHEN W/ GAS FIREPLACE. KITCHEN W/ GAS STOVE & NEWER STAINLESS APPLIANCES, ROOM FOR TABLE AND WALK OUT TO DECK AND BACKYARD. BACKYARD LEADS TO SPARKLING INGROUND POOL. 2 CAR ATTACHED GARAGE, DRIVEWAY AREA HAS ROOM FOR RV PARKING. FIRST FLOOR LAUNDRY AND MUDROOM OFF KITCHEN.
Property Features
Property Type: Residential - Single Family
Basement: Yes
Basement: Connecting Stairway, Full, Unfinished
Cooling: Central A/C
Fireplaces: 1
Fuel Type: Natural Gas
Garage: 2
Heating: Forced Air
Home Style: Colonial
Lot Size: 1.01 Acres
Stories: 3.0
Taxes: $5,033
Year Built: 2000
Feature Descriptions
Additional Structures: Above Grade, Below Grade
Appliances: Built-In Microwave, Dishwasher, Dryer, Refrigerator, Washer, Stove, Water Heater
Exterior: Vinyl Siding
Fencing: Invisible
Fireplace: Gas/Propane
Interior: Family Room Off Kitchen, Dining Area, Bathroom - Tub Shower, Bathroom - Walk-In Shower, Carpet, Ceiling Fan(s), Kitchen - Eat-In, Kitchen - Table Space, Kitchen - Island, Primary Bath(s), Water Treat System, Walk-in Closet(s)
Lot Dimensions: 1.01 Acre(S)
Parking Features: Asphalt Driveway
Parking Notes: 2 Total Parking Spaces
Sewer: Septic Exists
SQFT Above Finished: 2332
SQFT Total Finished: 2332
Structure Type: Detached
Total Garage/Parking Spaces: 2
Water: Well
Local Schools
School District: CARROLL COUNTY PUBLIC SCHOOLS
Listed By / Shown By
Listed By
Agency Name: Long & Foster Real Estate, Inc.
Agency Phone: 4107959600
Shown By
Agency Title: Berkshire Hathaway HomeServices Homesale Realty
Agency Phone: +18003833535

 First American
Estimate Your Payment
Estimated Payment
$ 2,043.03 per month $1,435.49 Principal & Interest $419.42 Property Tax $188.13 Homeowner's Insurance
2093 Trainer Drive | MLS# MDCR2036814
This single family home located at 2093 Trainer Drive, Finksburg, MD 21048 is currently listed for sale with an asking price of $645,000. This property was built in 2000 and has 3 bedrooms and 2 full and 1 partial baths with 2332 sq. ft. Trainer Drive is located in the JASON ACRES subdivision within the CARROLL COUNTY PUBLIC SCHOOLS school district. Search JASON ACRES real estate on www.homesale.com today.