
BEDS3
BATHS1 full 1 partial
SQUARE FEET2,016
MLS#PAYK2103406
STATUSACTIVE
PROPERTY TYPEResidential - Single Family
SUBDIVISIONWEST MANCHESTER TWP
SCHOOLWEST YORK AREA
Property Description
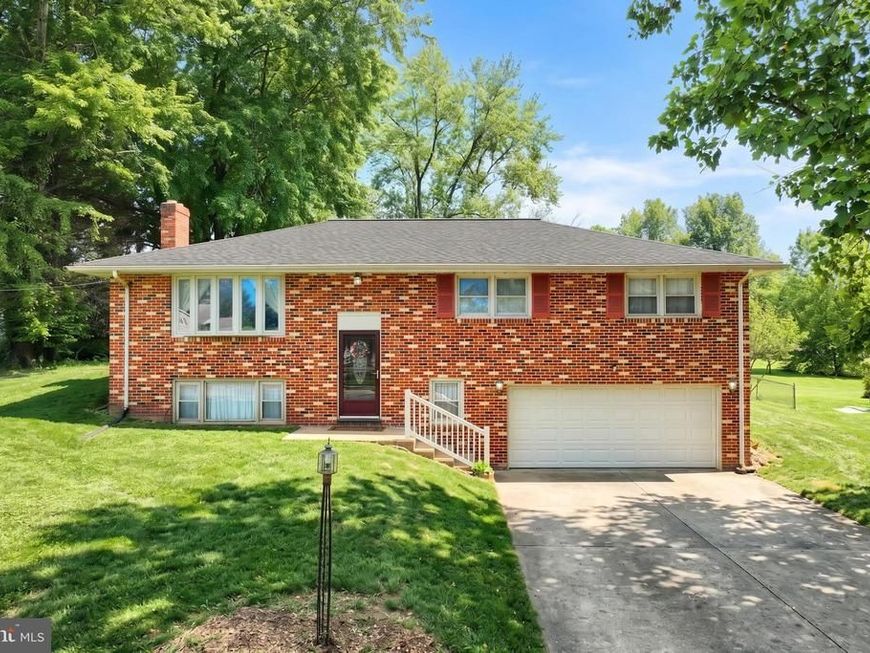
Large 3 Bedroom Brick Split Foyer home with upgrades. The main level has hardwood flooring throughout with the exception of the kitchen and bathroom. The Living room displays a large bay window making it bright and airy. The updated Kitchen has butcher block counter tops, tastefully painted cabinets, LVP flooring, and new stainless steel smart appliances with a breakfast bar. The large Dining Room has French doors to the Sun Room and a wall mounted split unit that keeps the main level cool. The Sun Room overlooks a spacious backyard ready for your touches. There are 3 Bedrooms and a Full Bath on the main level. Down stairs is a Family Room with a wood burning fireplace, a Half Bath, a Gym Room and a Laundry Room with a washer and dryer. An oversized 2 Car Garage has room for a workshop if desired. This home has been freshly painted and ready for you to move in.
Property Features
Property Type: Residential - Single Family
Basement: Daylight, Partial, Full, Connecting Stairway, Garage Access, Improved, Interior Access
Basement: Yes
Cooling: Ductless/Mini-Split, Window Unit(s), Attic Fan, Ceili
Fireplaces: 1
Fuel Type: Electric
Garage: 2
Heating: Baseboard - Electric
Home Style: Split Foyer
Lot Size: 0.31 Acres
Roof Type: Architectural Shingle
Stories: 2.0
Taxes: $5,016
Year Built: 1966
Feature Descriptions
Additional Structures: Above Grade, Below Grade
Appliances: Dishwasher, Dryer, Refrigerator, Range Hood, Washer - Front Loading, Dryer - Front Loading, Extra Refrigerator/Freezer
Electric: 200+ Amp Service
Exterior: Brick
Fireplace: Brick, Wood
Flooring: Wood, Luxury Vinyl Plank
Interior: Cedar Closet(s), Ceiling Fan(s), Chair Railings, Combination Kitchen/Dining, Pantry, Bathroom - Tub Shower, Wood Floors, Floor Plan - Traditional, Kitchen - Eat-In, Kitchen - Country, Kitchen - Gourmet, Upgraded Countertops
Location: Suburban
Lot Dimensions: 0.31 Acre(S)
Municipality: WEST MANCHESTER TWP
Parking Features: Concrete Driveway
Parking Notes: 6 Total Parking Spaces
Rooms: Living Room, Dining Room, Bedroom 2,Bedroom 3,Kitchen, Family Room, Bedroom 1,Sun/Florida Room, Exercise Room, Utility Room, Bathroom 1,Bathroom 2
Sewer: Public Sewer
SQFT Above Finished: 1344
SQFT Below Finished: 672
SQFT Total Finished: 2016
Structure Type: Detached
Total Garage/Parking Spaces: 6
Utilities: Cable TV Available
Water: Public
Windows: Replacement, Bay/Bow
Local Schools
School District: WEST YORK AREA
Listed By / Shown By

Listed By
Agency Name: Berkshire Hathaway HomeServices Homesale Realty
Agent Name: Mike Nelson
Agency Phone: Cell: (410) 627-9990
 First American
Estimate Your Payment
Estimated Payment
$ 1,248.69 per month $734.44 Principal & Interest $418.00 Property Tax $96.25 Homeowner's Insurance
2090 Loman Drive | MLS# PAYK2103406
This single family home located at 2090 Loman Drive , York, PA 17408 is currently listed for sale by Berkshire Hathaway HomeServices Homesale Realty, with an asking price of $330,000. This property was built in 1966 and has 3 bedrooms and 1 full and 1 partial baths with 2016 sq. ft. Loman Drive is located in the WEST MANCHESTER TWP subdivision within the WEST YORK AREA school district. Search WEST MANCHESTER TWP real estate on www.homesale.com today.