
BEDS4
BATHS3 full 1 partial
SQUARE FEET2,468
MLS#MDAA2148568
STATUSACTIVE
PROPERTY TYPEResidential - Single Family
SCHOOLANNE ARUNDEL COUNTY PUBLIC SCHOOLS
Property Description
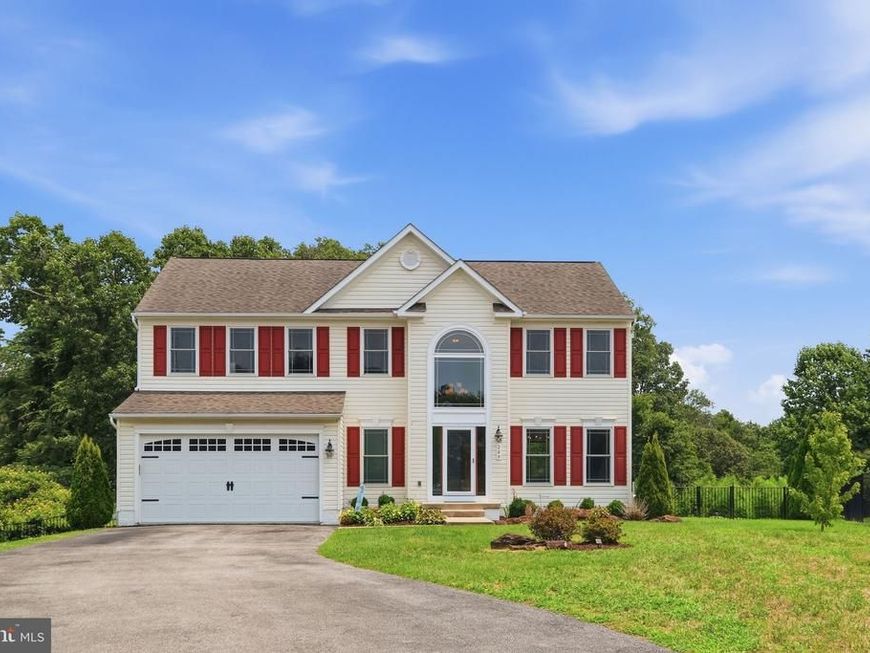
Tucked in the center of a quiet cul-de-sac on a private road, this exceptional 4-bedroom, 3.5-bath Colonial offers the perfect blend of privacy, space, and community. The backyard is the showstopper! Backing to protected woodlands, the fully fenced yard feels like your own private retreat! The resort-style pool, resurfaced in 2024, features a waterfall, diving board, tanning ledge, colorful bubblers, and a state-of-the-art in-floor cleaning system that eliminates the need for vacuuming. It's an outdoor space built for unforgettable gatherings and everyday relaxation. Inside, the sun-filled kitchen overlooks the pool through a beautiful bay window... perfect for morning coffee. The finished basement adds exceptional flexibility with a full bath, bonus room for guests or a home office and abundant storage. Upstairs, the spacious primary suite offers a peaceful escape with a soaking tub and separate shower. Energy-efficient windows and doors, a 2-car garage with ample storage, and an oversized driveway for up to 8 vehicles to complete the package. What truly sets this home apart is the spectacular sunsets! This is more than a house........ it's a place where lifelong memories are made!!
Property Features
Property Type: Residential - Single Family
Basement: Full, Improved, Interior Access, Outside Entrance
Basement: Yes
Cooling: Central A/C, Ceiling Fan(s)
Fuel Type: Electric
Garage: 2
Heating: Heat Pump(s)
Home Style: Colonial
Lot Size: 0.56 Acres
Stories: 3.0
Taxes: $6,156
Year Built: 2012
Feature Descriptions
Additional Structures: Above Grade, Below Grade
Appliances: Built-In Microwave, Dishwasher, Dryer - Front Loading, Oven/Range - Electric, Refrigerator, Washer - Front Loading
Exterior: Street Lights
Exterior: Vinyl Siding
Fencing: Rear
HOA Fee: $137.00/Quarterly
Interior: Bathroom - Soaking Tub, Ceiling Fan(s), Family Room Off Kitchen, Floor Plan - Open, Formal/Separate Dining Room, Kitchen - Island, Primary Bath(s), Walk-in Closet(s), Wood Floors
Lot Dimensions: 0.56 Acre(S)
Parking Notes: 8 Total Parking Spaces
Pet Restrictions: No Pet Restrictions
Sewer: On Site Septic
Special View Info: Trees/Woods
SQFT Above Finished: 2468
SQFT Total Finished: 2468
Structure Type: Detached
Swimming Pool: Fenced, Concrete, Gunite, In Ground
Total Garage/Parking Spaces: 8
Water: Well
Local Schools
School District: ANNE ARUNDEL COUNTY PUBLIC SCHOOLS
Listed By / Shown By
Listed By
Agency Name: RE/MAX Executive
Agency Phone: 4432741900
Shown By
Agency Title: Berkshire Hathaway HomeServices Homesale Realty
Agency Phone: +18003833535

 First American
Estimate Your Payment
Estimated Payment
$ 2,526.53 per month $1,780.23 Principal & Interest $513.00 Property Tax $233.30 Homeowner's Insurance
209 Long Hill Court, Unit 7 | MLS# MDAA2148568
This single family home located at 209 Long Hill Court, Unit 7, Pasadena, MD 21122 is currently listed for sale with an asking price of $799,900. This property was built in 2012 and has 4 bedrooms and 3 full and 1 partial baths with 2468 sq. ft. Long Hill Court, Unit 7 is located within the ANNE ARUNDEL COUNTY PUBLIC SCHOOLS school district. Search Pasadena real estate on www.homesale.com today.