
BEDS3
BATHS2 full 1 partial
SQUARE FEET2,199
MLS#PACT2133478
STATUSACTIVE
PROPERTY TYPEResidential - Townhouse
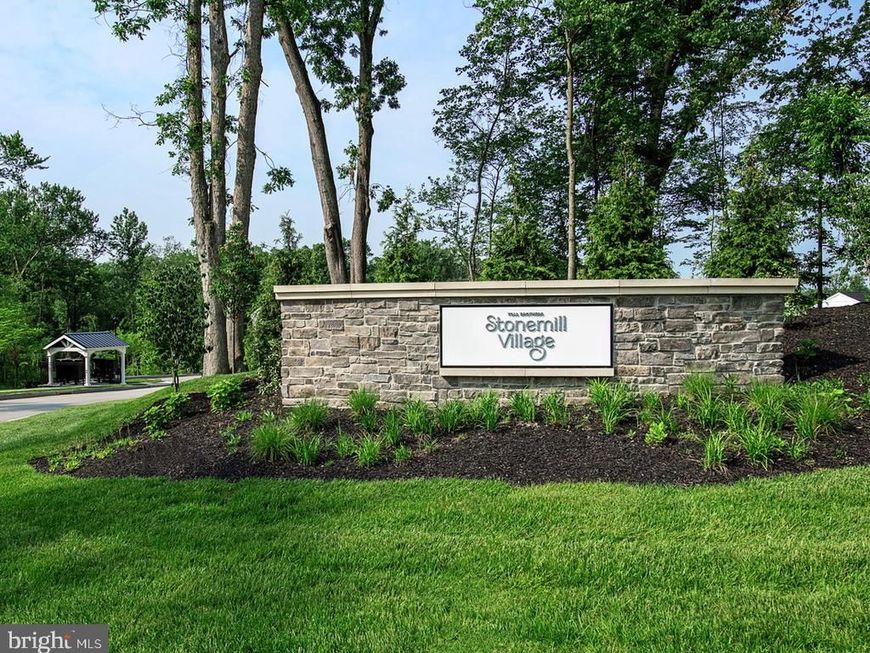
SUBDIVISIONSTONEMILL VILLAGE
SCHOOLDOWNINGTOWN AREA
Property Description
Available Jan/Feb 2027! The Carisbrooke boasts an ideal blend of classic style and modern luxury. An ample foyer opens immediately onto the spacious dining room and great room, central to the well-appointed kitchen with desirable rear yard access, a large center island with breakfast bar, plenty of counter and cabinet space, and roomy pantry. Enhancing the gorgeous primary bedroom suite are an expansive walk-in closet and elegant primary bath with dual-sink vanity, and luxe shower. Secondary bedrooms feature sizable closets and shared hall bath. Additional highlights include a convenient powder room, everyday entry, centrally located laundry, and additional storage. Finished basement providing generous additional living space
Property Features
Property Type: Residential - Townhouse
Basement: Yes
Basement: Partially Finished
Cooling: Central A/C, Programmable Thermostat
Fuel Type: Electric
Garage: 1
Heating: Central, Heat Pump(s), Programmable Thermostat
Lot Size: 0.11 Acres
Roof Type: Architectural Shingle
Stories: 2.0
Taxes: $0
Year Built: 2027
Feature Descriptions
Additional Structures: Above Grade
Appliances: Built-In Microwave, Dishwasher, Disposal, Washer/Dryer Hookups Only, Energy Efficient Appliances, Oven - Self Cleaning, Oven/Range - Electric, Range Hood, Stainless Steel Appliances, Water Heater - High-Efficiency
Community Amenities: Jog/Walk Path, Tot Lots/Playground
Electric: 200+ Amp Service
Exterior: Frame, Vinyl Siding
Exterior: Exterior Lighting, Sidewalks, Street Lights
Flooring: Carpet, Ceramic Tile, Luxury Vinyl Plank
HOA Fee: $220.00/Monthly
Interior: Bathroom - Walk-In Shower, Bathroom - Tub Shower, Combination Dining/Living, Floor Plan - Open, Kitchen - Island, Primary Bath(s), Pantry, Recessed Lighting, Sprinkler System, Upgraded Countertops, Walk-in Closet(s), Carpet, Bathroom - Stall Shower, Kitchen - Gourmet
Location: Corner Lot/Unit
Lot Dimensions: 0.11 Acre(S)
Municipality: EAST BRANDYWINE TWP
Parking Features: Asphalt Driveway
Parking Notes: 2 Total Parking Spaces
Pet Restrictions: Cats OK, Dogs OK, Number Limit
Sewer: Public Sewer
SQFT Above Finished: 2199
SQFT Total Finished: 2199
Structure Type: Interior Row/Townhouse
Total Garage/Parking Spaces: 2
Utilities: Cable TV Available, Phone Available
Water: Public
Local Schools
High School: DOWNINGTOWN HIGH SCHOOL WEST CAMPUS
Middle School: DOWNINGTOWN
Elementary School: BEAVER CREEK
School District: DOWNINGTOWN AREA
Listed By / Shown By
Listed By
Agency Name: Toll Brothers Real Estate, Inc.
Agency Phone: 2159388311
Shown By
Agency Title: Berkshire Hathaway HomeServices Homesale Realty
Agency Phone:

 First American
Estimate Your Payment
Estimated Payment
$ 1,460.00 per month $1,290.83 Principal & Interest $0.00 Property Tax (data not provided by mls) $169.17 Homeowner's Insurance
209 Declan Court | MLS# PACT2133478
This townhouse located at 209 Declan Court , Downingtown, PA 19335 is currently listed for sale with an asking price of $580,000. This property was built in 2027 and has 3 bedrooms and 2 full and 1 partial baths with 2199 sq. ft. Declan Court is located in the STONEMILL VILLAGE subdivision within the DOWNINGTOWN AREA school district. Search STONEMILL VILLAGE real estate on www.homesale.com today.