
BEDS3
BATHS2 full 1 partial
SQUARE FEET1,488
MLS#PABU2126664
STATUSACTIVE
PROPERTY TYPEResidential - Townhouse
SUBDIVISIONBEDMINSTER HUNT
SCHOOLPENNRIDGE
Property Description
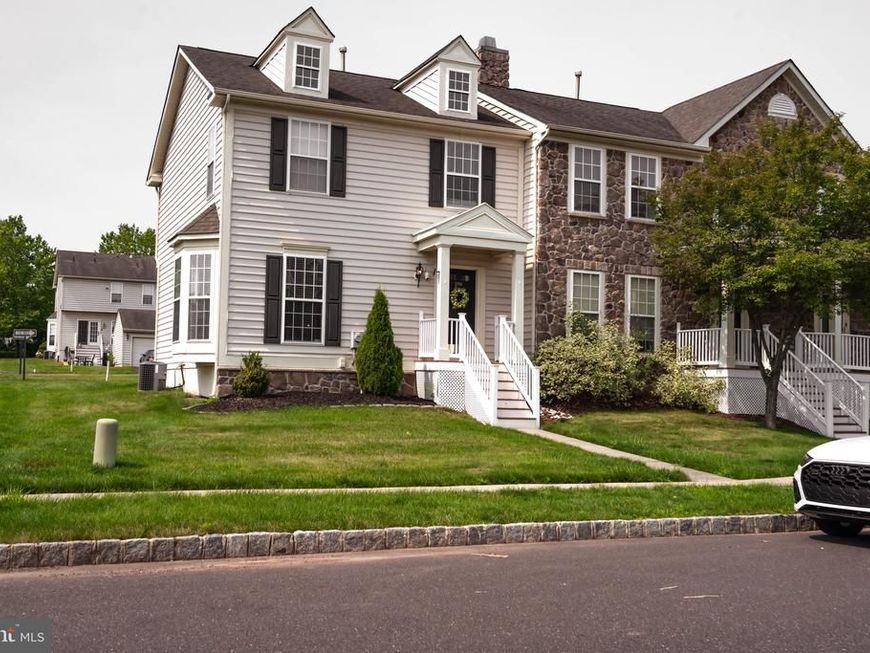
Welcome to 208 Kulp Drive, a beautifully maintained end-unit townhome in the desirable Bedminster Hunt community! This 3-bedroom, 2.5-bath home offers 1,938 square feet of comfortable living space with an open, functional layout perfect for everyday living and entertaining. The spacious primary suite features a large walk-in closet and a private bath with a double vanity. Recent updates include new carpeting, new kitchen flooring, and newer appliances, creating a fresh, move-in-ready feel. A partially finished basement provides additional living space for a home office, gym, or recreation room, while central air and a detached garage add everyday convenience. Ideally located near shopping, dining, parks, and major commuter routes, this home offers low-maintenance living in a sought-after Bucks County neighborhood. Don’t miss the opportunity to make this exceptional property your next home!
Property Features
Property Type: Residential - Townhouse
Basement: Yes
Basement: Fully Finished
Cooling: Central A/C
Fuel Type: Natural Gas
Garage: 1
Heating: Forced Air
Home Style: Colonial
Lot Size: 0.10 Acres
Stories: 2.0
Taxes: $5,185
Year Built: 2007
Feature Descriptions
Additional Structures: Above Grade, Below Grade
Community Amenities: Basketball Courts, Jog/Walk Path, Tennis Courts, Tot Lots/Playground
Exterior: Frame
HOA Fee: $237.00/Monthly
Lot Dimensions: 0.10 Acre(S)
Municipality: BEDMINSTER TWP
Parking Notes: 1 Total Parking Spaces
Rooms: Living Room, Dining Room, Bedroom 2,Bedroom 3,Kitchen, Basement, Bedroom 1,Bathroom 1,Bathroom 2
Sewer: Public Sewer
SQFT Above Finished: 1488
SQFT Total Finished: 1488
Structure Type: End of Row/Townhouse
Total Garage/Parking Spaces: 1
Water: Public
Room Sizes
Kitchen: 12 x 12 Level - Main
Dining Room: 9 x 12 Level - Main
Living Room: 15 x 16 Level - Main
Bedroom 1: 13 x 15 Level - Main
Bedroom 2: 10 x 11 Level - Main
Bedroom 3: 9 x 10 Level - Main
Bathroom 1: 6 x 9 Level - Main
Bathroom 2: 6 x 5 Level - Main
Basement: 18 x 16 Level - Main
Local Schools
School District: PENNRIDGE
Listed By / Shown By
Listed By
Agency Name: RE/MAX 440 - Perkasie
Agency Phone: 2154537653
Shown By
Agency Title: Berkshire Hathaway HomeServices Homesale Realty
Agency Phone:

 First American
Estimate Your Payment
Estimated Payment
$ 1,590.01 per month $1,023.76 Principal & Interest $432.08 Property Tax $134.17 Homeowner's Insurance
208 Kulp Drive | MLS# PABU2126664
This townhouse located at 208 Kulp Drive, Perkasie, PA 18944 is currently listed for sale with an asking price of $460,000. This property was built in 2007 and has 3 bedrooms and 2 full and 1 partial baths with 1488 sq. ft. Kulp Drive is located in the BEDMINSTER HUNT subdivision within the PENNRIDGE school district. Search BEDMINSTER HUNT real estate on www.homesale.com today.