
BEDS3
BATHS1 full
SQUARE FEET1,608
MLS#MDAA2154100
STATUSACTIVE
PROPERTY TYPEResidential - Single Family
SUBDIVISIONHILLSIDE ACRES
SCHOOLAnne Arundel County Public Schools
Property Description
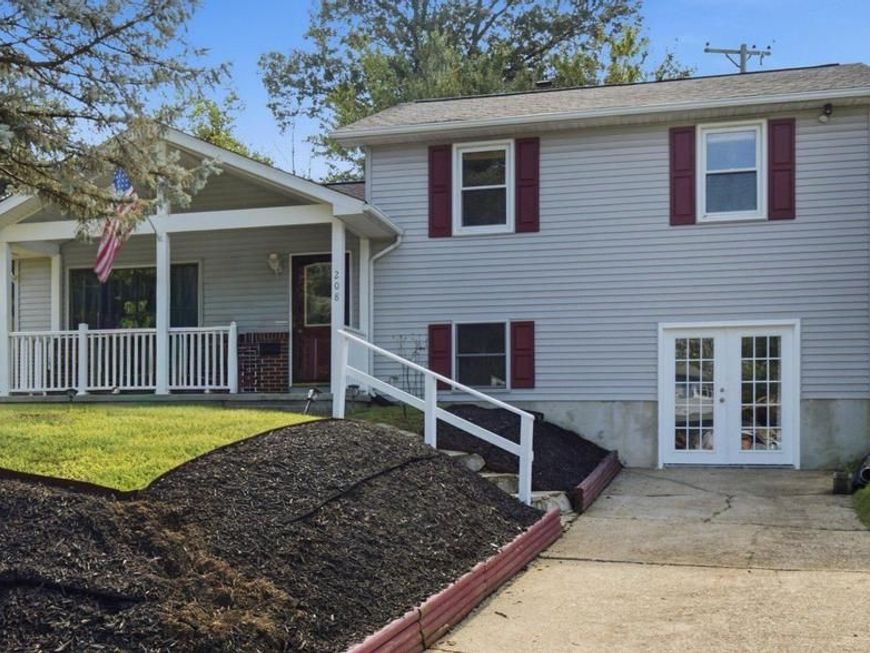
Welcome to 208 Devon Court, a charming split-level home tucked away at the end of a quiet court in the Hillside Acres community. Offering three finished levels and 1,608 square feet of living space, this home features 3 bedrooms, 1 full bath, hardwood floors, and comfortable living spaces throughout. **A new roof adds even more value and peace of mind!** The main level includes a spacious living room, dining area, and kitchen, while the finished lower level provides a generously sized family room with plenty of flexibility for relaxing, entertaining, a home office, or play space. Outside, enjoy a large, level, fully fenced rear yard with plenty of room for outdoor gatherings, gardening, pets, or play, plus an additional storage shed. Off-street parking, central air, natural gas heat, and public water and sewer add everyday convenience. Conveniently located in Linthicum Heights with easy access to commuter routes, shopping, dining, and area amenities. A wonderful opportunity to make this home your own!
Property Features
Property Type: Residential - Single Family
Cooling: Central A/C
Fuel Type: Natural Gas
Heating: Forced Air
Home Style: Split Level, Traditional
Lot Size: 0.15 Acres
Roof Type: Architectural Shingle
Stories: 3.0
Taxes: $3,382
Year Built: 1955
Feature Descriptions
Additional Structures: Above Grade, Below Grade
Appliances: Dishwasher, Dryer, Exhaust Fan, Humidifier, Microwave, Oven/Range - Gas, Refrigerator, Washer
Electric: 150 Amps
Exterior: Aluminum Siding, Brick Front
Exterior: Outbuilding(s), Sidewalks, Street Lights
Fencing: Fully
Flooring: Carpet, Ceramic Tile, Hardwood
Interior: Dining Area, Wood Floors, Attic, Bathroom - Tub Shower, Carpet, Ceiling Fan(s), Combination Dining/Living, Combination Kitchen/Dining, Family Room Off Kitchen, Floor Plan - Traditional, Kitchen - Country
Location: Suburban
Lot: Backs to Trees, Cleared, Cul-de-sac, Front Yard, Landscaping, Level, No Thru Street, Rear Yard
Lot Dimensions: 0.15 Acre(S)
Number of Rooms: 9
Parking Features: Concrete Driveway, Paved Parking, Private
Parking Notes: 2 Total Parking Spaces
Pet Restrictions: No Pet Restrictions
Rooms: Living Room, Dining Room, Primary Bedroom, Bedroom 2,Bedroom 3,Kitchen, Family Room
Sewer: Public Sewer
Special View Info: Street, Trees/Woods
SQFT Above Finished: 1608
SQFT Total Finished: 1608
Structure Type: Detached
Total Garage/Parking Spaces: 2
Utilities: Cable TV, Electric Available, Natural Gas Available, Phone Available, Sewer Available, Water Available
Water: Public
Windows: Screens, Storm, Double Hung
Room Sizes
Family Room: 24 x 21 Level - Lower 1
Living Room: 20 x 12 Level - Main
Dining Room: 12 x 10 Level - Main
Primary Bedroom: 15 x 11 Level - Upper 1
Bedroom 2: 11 x 10 Level - Upper 1
Bedroom 3: 10 x 8 Level - Upper 1
Kitchen: 11 x 10 Level - Main
Local Schools
High School: NORTH COUNTY
School District: Anne Arundel County Public Schools
Listed By / Shown By
Listed By
Agency Name: Long & Foster Real Estate, Inc.
Agency Phone: 4105444000
Shown By
Agency Title: Berkshire Hathaway HomeServices Homesale Realty
Agency Phone: +18003833535

 First American
Estimate Your Payment
Estimated Payment
$ 1,286.21 per month $888.00 Principal & Interest $281.83 Property Tax $116.38 Homeowner's Insurance
208 Devon Court | MLS# MDAA2154100
This single family home located at 208 Devon Court, Linthicum Heights, MD 21090 is currently listed for sale with an asking price of $399,000. This property was built in 1955 and has 3 bedrooms and 1 full baths with 1608 sq. ft. Devon Court is located in the HILLSIDE ACRES subdivision within the Anne Arundel County Public Schools school district. Search HILLSIDE ACRES real estate on www.homesale.com today.