
BEDS4
BATHS3 full 1 partial
SQUARE FEET2,318
MLS#PADA2064548
STATUSCOMING SOON
PROPERTY TYPEResidential - Single Family
SUBDIVISIONSOUTHPOINT
SCHOOLDERRY TOWNSHIP
Property Description
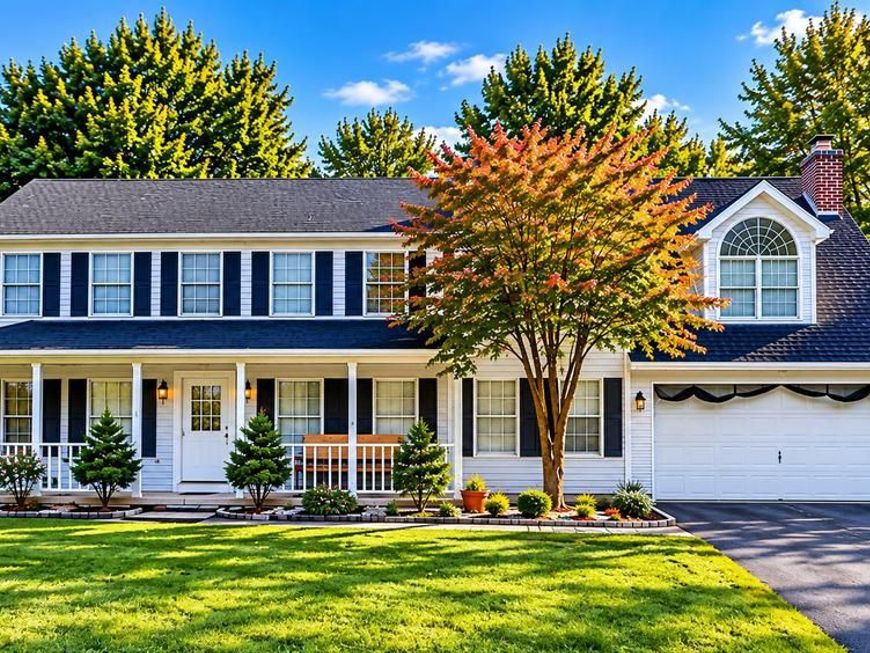
Welcome to 2072 Southpoint Drive, a Colonial-style home with a welcoming farmhouse-style front porch in Southpoint of Hershey. This 4-bedroom, 3.5-bath home offers approximately 2,318 square feet of living space, including two bedrooms with en suite bathrooms and a wood-burning fireplace. Fresh paint throughout, flooring replaced in 2025, and updated light fixtures give the home a refreshed feel. The enclosed sunroom was completely remodeled in 2026. Outside, enjoy the fenced backyard. The unfinished basement provides plenty of storage and space for future projects, while the attached two-car garage adds everyday convenience. Set on an approximately 0.24-acre lot in Derry Township School District, the home is near Gelder Park convenient to Hershey-area shopping, dining, and recreation. Don’t miss the opportunity to make this Southpoint home your own. Schedule your showing today!
Property Features
Property Type: Residential - Single Family
Basement: Yes
Basement: Unfinished
Cooling: Central A/C
Fireplaces: 1
Fuel Type: Electric
Garage: 2
Heating: Heat Pump(s)
Home Style: Traditional
Lot Size: 0.24 Acres
Stories: 2.0
Taxes: $6,379
Year Built: 1987
Feature Descriptions
Accessibility: 2+ Access Exits
Additional Structures: Above Grade, Below Grade
Exterior: Frame
Fireplace: Wood
HOA Fee: $108.00/Annually
Lot Dimensions: 0.24 Acre(S)
Municipality: DERRY TWP
Parking Notes: 2 Total Parking Spaces
Sewer: Public Sewer
SQFT Above Finished: 2318
SQFT Total Finished: 2318
Structure Type: Detached
Total Garage/Parking Spaces: 2
Water: Public
Local Schools
High School: HERSHEY HIGH SCHOOL
Middle School: HERSHEY MIDDLE SCHOOL
Elementary School: HERSHEY EARLY CHILDHOOD CENTER
School District: DERRY TOWNSHIP
Listed By / Shown By
Listed By
Agency Name: Ghimire Homes
Agency Phone: 4104975238
Shown By
Agency Title: Berkshire Hathaway HomeServices Homesale Realty
Agency Phone: +18003833535

 First American
Estimate Your Payment
Estimated Payment
$ 1,787.68 per month $1,110.56 Principal & Interest $531.58 Property Tax $145.54 Homeowner's Insurance
2072 Southpoint Drive | MLS# PADA2064548
This single family home located at 2072 Southpoint Drive, Hummelstown, PA 17036 is currently listed for sale with an asking price of $499,000. This property was built in 1987 and has 4 bedrooms and 3 full and 1 partial baths with 2318 sq. ft. Southpoint Drive is located in the SOUTHPOINT subdivision within the DERRY TOWNSHIP school district. Search SOUTHPOINT real estate on www.homesale.com today.