
BEDS3
BATHS2 full 1 partial
SQUARE FEET2,484
MLS#PADE2118236
STATUSPENDING
PROPERTY TYPEResidential - Single Family
SUBDIVISIONKNOWLTONWOOD
SCHOOLROSE TREE MEDIA
Property Description
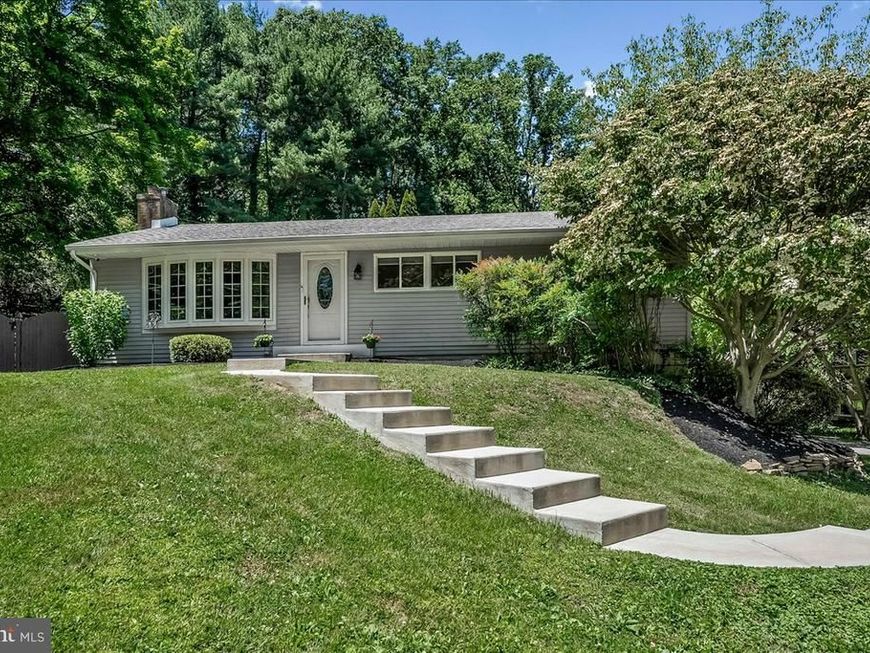
Welcome to 207 Walter Drive, a beautifully updated 3-bedroom, 2.5-bath ranch home tucked away on a quiet cul-de-sac in highly desirable Media and the award-winning Rose Tree Media School District. Set on approximately half an acre, this home offers the perfect balance of privacy, outdoor living, and convenient access to everything downtown Media has to offer. Inside, a bright and inviting floor plan is filled with natural light and features original hardwood floors, a spacious living room with a cozy fireplace, and a new bay window that creates a warm and welcoming atmosphere. The eat-in kitchen is designed for both everyday living and entertaining with tile flooring, pantry cabinetry, stainless steel appliances, recessed lighting, and a breakfast bar that opens to the dining area. The main level also includes a private main bedroom with an updated en-suite bath featuring tile flooring, skylight, and shower stall, along with two additional bedrooms and a full hall bath. The fully finished lower level provides exceptional additional living space, complete with a built-in bar perfect for entertaining guests, hosting game days, or creating the ultimate family room retreat. A powder room, laundry area, and abundant storage make the basement both functional and versatile, with possibilities for a home office, gym, media room, or guest space. Step outside into your own private fenced backyard oasis featuring an in-ground pool with a brand-new liner, expansive paver patio with inset lighting, beautifully landscaped grounds, and a large two-level wooden deck ideal for outdoor dining, relaxing, and summer entertaining. Recent upgrades add tremendous value and peace of mind, including conversion to propane heat with a brand-new heating system and a new Generac whole-house generator. Located just minutes from downtown Media, SEPTA regional rail, Routes 1, 76, 476, and 95, and Philadelphia International Airport, this home offers easy commuting while keeping you close to Media’s renowned restaurants, boutique shopping, Trader Joe’s, parks, and year-round community events. Don’t miss this rare opportunity to own a move-in ready ranch home with incredible indoor and outdoor living spaces in one of Delaware County’s most sought-after locations.
Property Features
Property Type: Residential - Single Family
Basement: Yes
Basement: Fully Finished, Outside Entrance, Poured Concrete, Walkout Level, Windows, Side Entrance
Cooling: Central A/C
Fireplaces: 1
Fuel Type: Propane - Leased
Heating: Hot Water
Home Style: Ranch/Rambler
Lot Size: 0.46 Acres
Roof Type: Architectural Shingle, Pitched
Stories: 1.0
Taxes: $7,173
Year Built: 1956
Feature Descriptions
Additional Structures: Above Grade, Below Grade
Appliances: Built-In Range, Dishwasher, Disposal, Dryer - Electric, Microwave, Oven/Range - Electric, Refrigerator, Stainless Steel Appliances, Washer, Water Heater
Electric: 200+ Amp Service
Exterior: Vinyl Siding
Exterior: Extensive Hardscape, Exterior Lighting
Fencing: Rear
Fireplace: Gas/Propane
Flooring: Carpet, Ceramic Tile, Hardwood
Interior: Attic, Bar, Bathroom - Stall Shower, Bathroom - Tub Shower, Bathroom - Walk-In Shower, Breakfast Area, Built-Ins, Carpet, Ceiling Fan(s), Chair Railings, Dining Area, Formal/Separate Dining Room, Kitchen - Eat-In, Kitchen - Table Space, Primary Bath(s), Recessed Lighting, Skylight(s), Upgraded Countertops, Wet/Dry Bar, Wood Floors
Lot Dimensions: 0.46 Acre(S)
Municipality: MIDDLETOWN TWP
Parking Features: Asphalt Driveway
Rooms: Living Room, Dining Room, Primary Bedroom, Sitting Room, Bedroom 2,Bedroom 3,Kitchen, Family Room, Primary Bathroom, Half Bath
Sewer: Public Sewer
SQFT Above Finished: 1656
SQFT Below Finished: 828
SQFT Total Finished: 2484
Structure Type: Detached
Swimming Pool: In Ground
Utilities: Cable TV, Phone Available, Propane
Water: Public
Room Sizes
Living Room: 18 x 14 Level - Main
Dining Room: 15 x 14 Level - Main
Kitchen: 15 x 14 Level - Main
Primary Bedroom: 15 x 12 Level - Main
Bedroom 2: 14 x 14 Level - Main
Bedroom 3: 11 x 10 Level - Main
Family Room: 37 x 22 Level - Lower 1
Sitting Room: 11 x 11 Level - Main
Local Schools
High School: PENNCREST
Middle School: SPRINGTON LAKE
Elementary School: INDIAN LANE
School District: ROSE TREE MEDIA
Listed By / Shown By
Listed By
Agency Name: Coldwell Banker Realty
Agency Phone: 6105661100
Shown By
Agency Title: Berkshire Hathaway HomeServices Homesale Realty
Agency Phone:

 First American
Estimate Your Payment
Estimated Payment
$ 2,233.70 per month $1,446.40 Principal & Interest $597.75 Property Tax $189.55 Homeowner's Insurance
207 Walter Drive | MLS# PADE2118236
This single family home located at 207 Walter Drive, Media, PA 19063 is currently listed for sale with an asking price of $649,900. This property was built in 1956 and has 3 bedrooms and 2 full and 1 partial baths with 2484 sq. ft. Walter Drive is located in the KNOWLTONWOOD subdivision within the ROSE TREE MEDIA school district. Search KNOWLTONWOOD real estate on www.homesale.com today.